Welcome to this inviting ranch-style home tucked away in a quiet, peaceful neighborhood! Lots of natural light and an open floor plan create a bright, comfortable feel throughout the main living spaces. The updated kitchen features new cabinetry, stainless steel appliances, stylish backsplash, and stone countertops. Light wood-grain LVP flows throughout the common areas, while the bedrooms offer cozy carpeting. Both full baths feature shower/tub combos and ceramic tile floors. Outside, enjoy large front and back yards, a storage shed, two-car driveway, and attached one-car garage. A great opportunity to enjoy comfortable living in a serene neighborhood at an affordable price!
For sale
$320,000
907 Jouett Dr, Newport News, VA 23608
3beds
1,268sqft
Single Family Residence
Built in 1981
6,534 Square Feet Lot
$321,000 Zestimate®
$252/sqft
$-- HOA
What's special
Inviting ranch-style homeTwo-car drivewayOpen floor planStorage shedAttached one-car garageLots of natural lightStone countertops
- 4 days |
- 299 |
- 16 |
Zillow last checked:
Listing updated:
Listed by:
Kris Weaver,
Atlantic Sothebys Int'l Realty 757-777-9870,
Nathan Priest,
Atlantic Sothebys Int'l Realty
Source: REIN Inc.,MLS#: 10650166
Facts & features
Interior
Bedrooms & bathrooms
- Bedrooms: 3
- Bathrooms: 2
- Full bathrooms: 2
Rooms
- Room types: 1st Floor BR, 1st Floor Primary BR, Attic, Breakfast Area, PBR with Bath, Utility Closet
Primary bedroom
- Level: First
Heating
- Electric
Cooling
- Central Air
Appliances
- Included: Dishwasher, Disposal, Dryer, Range, Washer, Electric Water Heater
Features
- Walk-In Closet(s), Ceiling Fan(s)
- Flooring: Carpet, Ceramic Tile, Laminate/LVP
- Attic: Pull Down Stairs
- Number of fireplaces: 1
- Fireplace features: Wood Burning Stove
Interior area
- Total interior livable area: 1,268 sqft
Property
Parking
- Total spaces: 1
- Parking features: Garage Att 1 Car, Driveway
- Attached garage spaces: 1
- Has uncovered spaces: Yes
Features
- Stories: 1
- Patio & porch: Patio
- Pool features: None
- Fencing: Back Yard,Full,Fenced
- Waterfront features: Not Waterfront
Lot
- Size: 6,534 Square Feet
Details
- Parcel number: 074001311
- Zoning: R4
Construction
Type & style
- Home type: SingleFamily
- Architectural style: Ranch
- Property subtype: Single Family Residence
Materials
- Vinyl Siding
- Foundation: Slab
- Roof: Asphalt Shingle
Condition
- New construction: No
- Year built: 1981
Utilities & green energy
- Sewer: City/County
- Water: City/County
Community & HOA
Community
- Subdivision: Colony Pines
HOA
- Has HOA: No
Location
- Region: Newport News
Financial & listing details
- Price per square foot: $252/sqft
- Tax assessed value: $285,600
- Annual tax amount: $3,517
- Date on market: 8/21/2026
Estimated market value
$321,000
$305,000 - $337,000
$2,067/mo
Price history
Price history is unavailable.
Public tax history
| Year | Property taxes | Tax assessment |
|---|---|---|
| 2026 | $3,517 +8.1% | $285,600 +3.6% |
| 2025 | $3,254 +3.5% | $275,800 +3.5% |
| 2024 | $3,145 +13.1% | $266,500 +5.8% |
| 2022 | $2,780 +13.1% | $251,800 +16.7% |
| 2021 | $2,458 +1.6% | $215,800 +12.6% |
| 2020 | $2,420 +2.6% | $191,600 +5.3% |
| 2018 | $2,360 | $182,000 |
| 2017 | $2,360 +0.2% | $182,000 |
| 2016 | $2,355 +0.3% | $182,000 |
| 2015 | $2,349 | $182,000 |
| 2014 | $2,349 +17.4% | $182,000 |
| 2013 | $2,002 | $182,000 |
| 2012 | $2,002 -7.1% | $182,000 -7.1% |
| 2011 | $2,156 -4.3% | $196,000 -4.3% |
| 2010 | $2,253 -4.1% | $204,800 -4.1% |
| 2009 | $2,350 | $213,600 |
| 2008 | $2,350 +3.8% | $213,600 +3.8% |
| 2007 | $2,264 +15.8% | $205,800 +26.3% |
| 2006 | $1,955 +15.2% | $162,900 +19.1% |
| 2005 | $1,696 +9.1% | $136,800 +11.8% |
| 2004 | $1,554 +5.9% | $122,400 +5.9% |
| 2003 | $1,468 +8.7% | $115,600 +8.7% |
| 2002 | $1,350 +6.7% | $106,300 +4.2% |
| 2001 | $1,265 | $102,000 |
| 2000 | $1,265 | $102,000 |
Find assessor info on the county website
Monthly payment
Est. payment
Payment breakdown
Explore the cost of this home by adjusting the details. Changes won't be saved.Climate risks
Neighborhood: 23608
Nearby schools
GreatSchools rating
- 3/10Richneck Elementary SchoolGrades: PK-5Distance: 0.7 mi
- 3/10Ella J. Fitzgerald Middle SchoolGrades: 6-8Distance: 2.3 mi
- 6/10Woodside High SchoolGrades: 9-12Distance: 1.6 mi
Schools provided by the listing agent
- Elementary: Richneck Elementary
- Middle: Ella Fitzgerald Middle
- High: Woodside
Source: REIN Inc.. This data may not be complete. We recommend contacting the local school district to confirm school assignments for this home.
- $397,7004 bd3 ba2.1k sqft905 Jouett Dr, Newport News, VA 23608Off Market
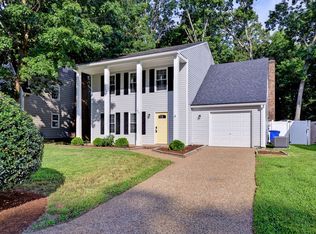
- $352,4004 bd2 ba2k sqft909 Jouett Dr, Newport News, VA 23608Off Market
- $346,0003 bd3 ba1.6k sqft906 Silversmith Cir, Newport News, VA 23608Off Market
- $347,5004 bd2 ba1.9k sqft903 Jouett Dr, Newport News, VA 23608Off Market
- $351,8003 bd2 ba2k sqft904 Silversmith Cir, Newport News, VA 23608Off Market
- $371,9003 bd2 ba1.8k sqft911 Jouett Dr, Newport News, VA 23608Off Market
- $354,3004 bd3 ba1.6k sqft1215 Powder House Dr, Newport News, VA 23608Off Market
- $369,6003 bd3 ba2.1k sqft908 Silversmith Cir, Newport News, VA 23608Off Market
A local agent can set up tours, give advice and negotiate with sellers.
Similar homes
- $350,0004 bd2 ba1.7k sqft849 Jouett Dr, Newport News, VA 23608For Sale
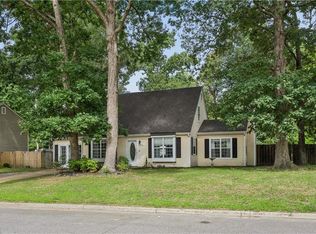 MLS ID #10650014, Anna Gimpel. REIN Inc.
 - $360,0003 bd2 ba1.1k sqft17 Stoneybrook Ln, Newport News, VA 23608For Sale
 MLS ID #10650519, John Valimont. REIN Inc.
 - $375,0003 bd3 ba1.7k sqft705 Keppel Dr, Newport News, VA 23608For Sale
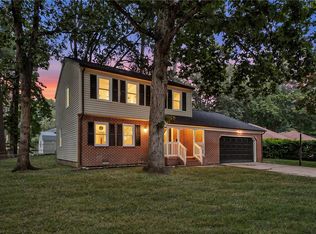 MLS ID #10650479, Zipporah De Castro. REIN Inc.
 - $315,0003 bd2 ba1.3k sqft11 Linda Dr, Newport News, VA 23608For Sale
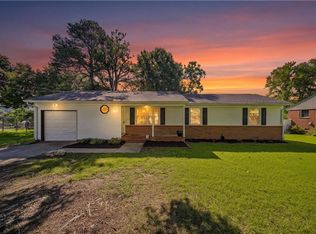 MLS ID #10647218, Micah Lee. REIN Inc.
 - $299,9003 bd3 ba1.7k sqft10 Redcedar Way, Newport News, VA 23608For SaleMLS ID #10649399, Lori Bacon. REIN Inc.
- $335,0003 bd3 ba1.5k sqft882 Belvoir Cir, Newport News, VA 23608For SaleMLS ID #10642880, Kristen Sessions. REIN Inc.
- $289,9003 bd2 ba1.1k sqft506 Cambertree Way, Newport News, VA 23608For SaleMLS ID #10646068, Alyson Sisman. REIN Inc.
- $270,0003 bd1 ba1.7k sqft211 Mona Dr, Newport News, VA 23608For SaleMLS ID #10649691, Dan Newell. REIN Inc.
- $335,9993 bd2 ba1.4k sqft24 Sandra Dr, Newport News, VA 23608For SaleMLS ID #10648623, Stephanie Fountain. REIN Inc.
- $310,0003 bd2 ba1.3k sqft13 Darlene Ln, Newport News, VA 23608For SaleMLS ID #10648512, Bethany White. REIN Inc.
- $365,0003 bd3 ba1.7k sqft978 Bent Branch Ln, Newport News, VA 23608For SaleMLS ID #10650382, Julian Rivera. REIN Inc.
- $327,9003 bd3 ba1.4k sqft212 Picard Dr, Newport News, VA 23602For SaleMLS ID #10648785, Ronald Rivera. REIN Inc.
- $382,5003 bd3 ba1.7k sqft730 Pelham Dr, Newport News, VA 23608For SaleMLS ID #10646183, Shawn Sealey. REIN Inc.
- $359,9004 bd3 ba1.8k sqft742 Jouett Dr, Newport News, VA 23608For SaleMLS ID #10641209, Kathy Macklin. REIN Inc.
- $335,9004 bd2 ba1.3k sqft202 Woodhaven Rd, Newport News, VA 23608For SaleMLS ID #10642408, Lori El Shanti. REIN Inc.
- $275,0003 bd2 ba1.2k sqft317 Beechmont Dr, Newport News, VA 23608For SaleMLS ID #10649096, Keenan Carrawell. REIN Inc.
- $307,0003 bd3 ba1.4k sqft453 Wyn Dr, Newport News, VA 23608For SaleMLS ID #10641586, Cynthia White. REIN Inc.
- $315,0004 bd1 ba1.8k sqft26 Prince William Rd, Newport News, VA 23608For SaleMLS ID #10637834, Matthew Monaco. REIN Inc.
- $346,5004 bd2 ba1.5k sqft717 Keppel Dr, Newport News, VA 23608For SaleMLS ID #10645450, Michael Hager. REIN Inc.
- $264,0003 bd2 ba1k sqft38 Garfield Dr, Newport News, VA 23608For SaleMLS ID #10649045, Paul Barton. REIN Inc.
