Pride of ownership shines throughout this beautifully maintained 4-bdr. 2.5-bath tri-level home. Former model home showcasing quality craftsmanship and thoughtful upgrades. Hardwood flooring extends through much of the home, complemented by ceramic tile in the kitchen, bathrooms and family room. Major improvements include tilt-in replacement windows, copper plumbing, vinyl siding, and a roof replaced within the past 10 years. The inviting living room features a gas fireplace, while the spacious primary suite offers an updated bath with a walk-in shower. Additional highlights include an oversized 2-car attached garage, a 548-sq. ft. detached workshop with electricity, and a large patio for outdoor entertaining. Spacious corner lot with generous yard space. Decorative aluminum fence enhances curb appeal. Located near shopping, dining, schools, parks, military installations & major commuting routes. A truly unique Windsor Great Park offering.
Under contract
Price cut: $20K (8/3)
$359,900
742 Jouett Dr, Newport News, VA 23608
4beds
1,831sqft
Single Family Residence
Built in 1969
10,018 Square Feet Lot
$360,600 Zestimate®
$197/sqft
$-- HOA
What's special
Gas fireplaceVinyl sidingTilt-in replacement windowsSpacious primary suite
- 63 days |
- 623 |
- 48 |
Zillow last checked:
Listing updated:
Listed by:
Kathy Macklin,
Liz Moore & Associates LLC 757-873-2707
Source: REIN Inc.,MLS#: 10641209
Facts & features
Interior
Bedrooms & bathrooms
- Bedrooms: 4
- Bathrooms: 3
- Full bathrooms: 2
- 1/2 bathrooms: 1
Rooms
- Room types: Attic, Breakfast Area, PBR with Bath, Utility Room, Workshop
Primary bedroom
- Level: Second
Bedroom
- Level: Second
Full bathroom
- Level: Second
Dining room
- Level: First
Family room
- Level: First
Kitchen
- Level: First
Living room
- Level: First
Heating
- Forced Air, Natural Gas
Cooling
- Central Air
Appliances
- Included: 220 V Elec, Dishwasher, Disposal, Dryer, Microwave, Range, Electric Range, Refrigerator, Washer, Electric Water Heater
- Laundry: Dryer Hookup, Washer Hookup
Features
- Ceiling Fan(s), Entrance Foyer
- Flooring: Carpet, Ceramic Tile, Wood
- Basement: Crawl Space
- Attic: Scuttle
- Number of fireplaces: 1
- Fireplace features: Fireplace Gas-natural
Interior area
- Total interior livable area: 1,831 sqft
Video & virtual tour
Property
Parking
- Total spaces: 2
- Parking features: Garage Att 2 Car, Driveway, On Street, Garage Door Opener
- Attached garage spaces: 2
- Has uncovered spaces: Yes
Accessibility
- Accessibility features: Grip-Accessible Features, Handheld Showerhead, Lift, Main Floor Laundry, Pocket Doors
Features
- Levels: Multi/Split
- Stories: 2
- Patio & porch: Patio
- Pool features: None
- Fencing: Back Yard,Decorative,Wood,Fenced
- Has view: Yes
- View description: Trees/Woods
- Waterfront features: Not Waterfront
Lot
- Size: 10,018 Square Feet
- Features: Corner
Details
- Parcel number: 081000122
- Zoning: R4
Construction
Type & style
- Home type: SingleFamily
- Architectural style: Traditional
- Property subtype: Single Family Residence
Materials
- Brick, Vinyl Siding
- Foundation: Slab
- Roof: Asphalt Shingle
Condition
- New construction: No
- Year built: 1969
Utilities & green energy
- Sewer: City/County
- Water: City/County
- Utilities for property: Cable Hookup
Community & HOA
Community
- Subdivision: Windsor Great Park
HOA
- Has HOA: No
Location
- Region: Newport News
Financial & listing details
- Price per square foot: $197/sqft
- Tax assessed value: $297,000
- Annual tax amount: $3,428
- Date on market: 6/25/2026
Estimated market value
$360,600
$343,000 - $379,000
$2,406/mo
Price history
Price history is unavailable.
Public tax history
| Year | Property taxes | Tax assessment |
|---|---|---|
| 2026 | $3,652 +6.5% | $297,000 +2.2% |
| 2025 | $3,428 +6.6% | $290,500 +6.6% |
| 2024 | $3,217 +13.4% | $272,600 +7.5% |
| 2022 | $2,836 +8.2% | $253,500 +15% |
| 2021 | $2,620 +5.8% | $220,400 +8.5% |
| 2020 | $2,477 +3.3% | $203,100 +9.7% |
| 2018 | $2,399 | $185,200 |
| 2017 | $2,399 +0.2% | $185,200 |
| 2016 | $2,394 +0.3% | $185,200 |
| 2015 | $2,388 | $185,200 |
| 2014 | $2,388 +8.7% | $185,200 -3.8% |
| 2013 | $2,198 | $192,500 -3.7% |
| 2012 | $2,198 -7.6% | $199,800 -7.6% |
| 2011 | $2,379 -2.5% | $216,300 -2.5% |
| 2010 | $2,440 -5.5% | $221,800 -5.5% |
| 2009 | $2,581 +2.9% | $234,600 +2.9% |
| 2008 | $2,507 +1.4% | $227,900 +1.4% |
| 2007 | $2,473 +7% | $224,800 +16.8% |
| 2006 | $2,310 +15.9% | $192,500 +19.7% |
| 2005 | $1,994 +14.5% | $160,800 +17.3% |
| 2004 | $1,741 +11.4% | $137,100 +11.4% |
| 2003 | $1,563 +6.4% | $123,100 +6.4% |
| 2002 | $1,469 +4.2% | $115,700 +1.8% |
| 2001 | $1,410 | $113,700 |
| 2000 | $1,410 | $113,700 |
Find assessor info on the county website
Monthly payment
Est. payment
Payment breakdown
Explore the cost of this home by adjusting the details. Changes won't be saved.Climate risks
Neighborhood: 23608
Nearby schools
GreatSchools rating
- 3/10Richneck Elementary SchoolGrades: PK-5Distance: 0.6 mi
- 3/10Ella J. Fitzgerald Middle SchoolGrades: 6-8Distance: 2.2 mi
- 6/10Woodside High SchoolGrades: 9-12Distance: 1.8 mi
Schools provided by the listing agent
- Elementary: Richneck Elementary
- Middle: Ella Fitzgerald Middle
- High: Woodside
Source: REIN Inc.. This data may not be complete. We recommend contacting the local school district to confirm school assignments for this home.
- $353,0003 bd2 ba1.5k sqft740 Jouett Dr, Newport News, VA 23608Sold

- $321,7004 bd2 ba1.4k sqft743 Keppel Dr, Newport News, VA 23608Off Market
- $367,0004 bd2 ba1.5k sqft741 Keppel Dr, Newport News, VA 23608Off Market

- $325,0003 bd2 ba1.7k sqft36 Magna Carta Dr, Newport News, VA 23608Sold
- $387,1004 bd3 ba2k sqft738 Jouett Dr, Newport News, VA 23608Off Market
- $330,0004 bd3 ba1.8k sqft34 Magna Carta Dr, Newport News, VA 23608Sold
- $330,2004 bd2 ba1.6k sqft743 Jouett Dr, Newport News, VA 23608Off Market
- $346,1004 bd2 ba1.6k sqft741 Jouett Dr, Newport News, VA 23608Off Market
A local agent can set up tours, give advice and negotiate with sellers.
Similar homes
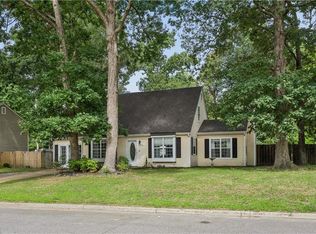
- $350,0004 bd2 ba1.7k sqft849 Jouett Dr, Newport News, VA 23608For Sale
 MLS ID #10650014, Anna Gimpel. REIN Inc.
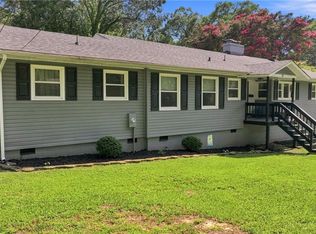
 - $387,5004 bd3 ba2k sqft40 Denbigh Blvd, Newport News, VA 23608For Sale
 MLS ID #10647202, Kara Evalenko. REIN Inc.
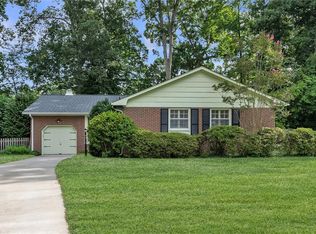
 - $355,0003 bd2 ba1.6k sqft187 Corinthia Dr, Newport News, VA 23608For Sale
 MLS ID #10645414, Keegan Finch. REIN Inc.
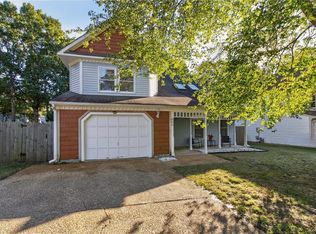
 - $335,0003 bd3 ba1.5k sqft882 Belvoir Cir, Newport News, VA 23608For Sale
 MLS ID #10642880, Kristen Sessions. REIN Inc.
 - $335,9993 bd2 ba1.4k sqft24 Sandra Dr, Newport News, VA 23608For SaleMLS ID #10648623, Stephanie Fountain. REIN Inc.
- $399,0004 bd3 ba2.1k sqft915 Catalina Dr, Newport News, VA 23608For SaleMLS ID #10629692, Lisa Atkins. REIN Inc.
- $392,0004 bd3 ba2k sqft600 Tradewind Cir, Newport News, VA 23602For SaleMLS ID #10648948, Greg Garrett. REIN Inc.
- $324,9003 bd2 ba1.5k sqft201 Shannon Dr, Newport News, VA 23608For SaleMLS ID #10645579, Tiffany Weaver. REIN Inc.
- $400,0003 bd3 ba2.3k sqft867 Belvoir Cir, Newport News, VA 23608For SaleMLS ID #10633317, Diana Rondinelli. REIN Inc.
- $275,0004 bd3 ba1.8k sqft316 Heacox Ln, Newport News, VA 23608For SaleMLS ID #10646116, Alec Kantor. REIN Inc.
- $365,0003 bd3 ba1.6k sqft2107 Village Green Pkwy, Newport News, VA 23602For SaleMLS ID #10633880, Greg Garrett. REIN Inc.
- $410,0004 bd3 ba1.9k sqft760 Village Green Pkwy, Newport News, VA 23602For SaleMLS ID #10649245, Sarie McKee. REIN Inc.
- $310,0003 bd2 ba1.5k sqft855 Wilmont Ln, Newport News, VA 23608For SaleMLS ID #10638960, Jonathan Frank. REIN Inc.
- $400,0004 bd3 ba1.9k sqft758 Village Green Pkwy, Newport News, VA 23602For SaleMLS ID #10646539, Shannon Edwards. REIN Inc.
- $279,0003 bd2 ba2.1k sqft72 Stanley Dr, Newport News, VA 23608For SaleMLS ID #10648196, Jacob Bronk. REIN Inc.
- $384,9004 bd2 ba1.9k sqft11 Briar Patch Pl, Newport News, VA 23606For SaleMLS ID #10642058, Amanda Emanuel. REIN Inc.
- $395,0004 bd3 ba1.6k sqft318 Williamsburg Ct, Newport News, VA 23606For SaleMLS ID #10638136, Melanie Hummel. REIN Inc.
- $369,9003 bd2 ba1.4k sqft7 Indian Springs Dr, Newport News, VA 23606For SaleMLS ID #10642728, Katherine Gill. REIN Inc.
- $425,0003 bd2 ba1.9k sqft106 Crandol Dr, Yorktown, VA 23693For SaleMLS ID #10650524, Bubba Hutchison. REIN Inc.
- $264,0003 bd2 ba1k sqft38 Garfield Dr, Newport News, VA 23608For SaleMLS ID #10649045, Paul Barton. REIN Inc.
