Beautiful Colonial-style home in the Village Green neighborhood, centrally located in the Oyster Point area of Newport News. This 4-bedroom, 2.5-bath home is filled with character and features wood flooring throughout. The living room is centered around a wood-burning fireplace, creating a warm and inviting gathering space. The updated kitchen offers a center island, abundant cabinet space, and overlooks the dining room, making it ideal for entertaining. Outside, the deck overlooks a spacious backyard enclosed by a classic white picket fence and includes a detached garage, perfect for a workshop or additional storage. Upgrades include newer windows and vinyl siding! Enjoy Village Green amenities including a pool, pickleball and basketball courts, a playground, park, and community social events. Conveniently located near shopping, dining, CNU, Oyster Point, and major commuting routes.
For sale
Price cut: $15K (8/18)
$400,000
758 Village Green Pkwy, Newport News, VA 23602
4beds
1,963sqft
Single Family Residence
Built in 1969
9,583 Square Feet Lot
$399,800 Zestimate®
$204/sqft
$-- HOA
What's special
Detached garageVinyl sidingWood flooring throughoutNewer windowsAbundant cabinet space
- 29 days |
- 941 |
- 60 |
Zillow last checked:
Listing updated:
Listed by:
Shannon Edwards,
RE/MAX Connect 757-525-3639
Source: REIN Inc.,MLS#: 10646539
Facts & features
Interior
Bedrooms & bathrooms
- Bedrooms: 4
- Bathrooms: 3
- Full bathrooms: 2
- 1/2 bathrooms: 1
Rooms
- Room types: Breakfast Area, PBR with Bath, Utility Room, Workshop
Utility room
- Level: First
Heating
- Forced Air, Natural Gas
Cooling
- Central Air
Appliances
- Included: Dishwasher, Disposal, Dryer, Electric Range, Refrigerator, Washer, Electric Water Heater
Features
- Ceiling Fan(s), Entrance Foyer, Pantry
- Flooring: Laminate/LVP, Vinyl, Wood
- Windows: Window Treatments
- Basement: Crawl Space
- Attic: Scuttle
- Number of fireplaces: 1
- Fireplace features: Wood Burning
- Common walls with other units/homes: No Common Walls
Interior area
- Total interior livable area: 1,963 sqft
Property
Parking
- Total spaces: 2
- Parking features: Garage Att 1 Car, Garage Det 1 Car, Driveway, On Street
- Garage spaces: 1
- Covered spaces: 2
- Has uncovered spaces: Yes
Accessibility
- Accessibility features: Pocket Doors
Features
- Stories: 2
- Patio & porch: Deck, Porch
- Pool features: None
- Fencing: Picket,Privacy,Wood,Fenced
- Has view: Yes
- View description: Trees/Woods
- Waterfront features: Not Waterfront
Lot
- Size: 9,583 Square Feet
Details
- Parcel number: 142000228
- Zoning: R3
Construction
Type & style
- Home type: SingleFamily
- Architectural style: Traditional
- Property subtype: Single Family Residence
Materials
- Vinyl Siding
- Roof: Asphalt Shingle
Condition
- New construction: No
- Year built: 1969
Utilities & green energy
- Sewer: City/County
- Water: City/County
Community & HOA
Community
- Subdivision: Village Green - 061
HOA
- Has HOA: No
Location
- Region: Newport News
Financial & listing details
- Price per square foot: $204/sqft
- Tax assessed value: $376,600
- Annual tax amount: $4,591
- Date on market: 7/29/2026
Estimated market value
$399,800
$380,000 - $420,000
$2,632/mo
Price history
Price history is unavailable.
Public tax history
| Year | Property taxes | Tax assessment |
|---|---|---|
| 2026 | $4,591 +7.7% | $376,600 +4.2% |
| 2025 | $4,263 +8.3% | $361,300 +8.3% |
| 2024 | $3,938 +17% | $333,700 +9.2% |
| 2022 | $3,364 +4.9% | $305,500 +15.9% |
| 2021 | $3,207 +3.3% | $263,700 +5% |
| 2020 | $3,103 +6% | $251,200 +7% |
| 2018 | $2,928 | $234,700 +2.7% |
| 2017 | $2,928 +4% | $228,600 +3.3% |
| 2016 | $2,815 -3.1% | $221,300 -3.4% |
| 2015 | $2,903 | $229,000 |
| 2014 | $2,903 +15.3% | $229,000 |
| 2013 | $2,519 | $229,000 |
| 2012 | $2,519 -1.7% | $229,000 -1.7% |
| 2011 | $2,562 -4% | $232,900 -4% |
| 2010 | $2,670 -4.6% | $242,700 -4.6% |
| 2009 | $2,798 -3.7% | $254,400 -3.7% |
| 2008 | $2,906 +4.3% | $264,200 +4.3% |
| 2007 | $2,786 +12.7% | $253,300 +23% |
| 2006 | $2,472 +12.4% | $206,000 +16.2% |
| 2005 | $2,199 +14.7% | $177,300 +17.5% |
| 2004 | $1,916 +9.3% | $150,900 +9.3% |
| 2003 | $1,754 +6.1% | $138,100 +6.1% |
| 2002 | $1,654 +2.4% | $130,200 |
| 2001 | $1,614 +4% | $130,200 +4% |
| 2000 | $1,552 | $125,200 |
Find assessor info on the county website
Monthly payment
Est. payment
Payment breakdown
Explore the cost of this home by adjusting the details. Changes won't be saved.Climate risks
Neighborhood: 23602
Nearby schools
GreatSchools rating
- 3/10L.F. Palmer Elementary SchoolGrades: PK-5Distance: 0.4 mi
- 3/10Homer L. Hines Middle SchoolGrades: 6-8Distance: 4.7 mi
- 5/10Warwick High SchoolGrades: 9-12Distance: 4 mi
Schools provided by the listing agent
- Elementary: L.F. Palmer Elementary
- Middle: Homer L. Hines Middle
- High: Warwick
Source: REIN Inc.. This data may not be complete. We recommend contacting the local school district to confirm school assignments for this home.
- $447,8004 bd3 ba2.7k sqft756 Village Green Pkwy, Newport News, VA 23602Off Market
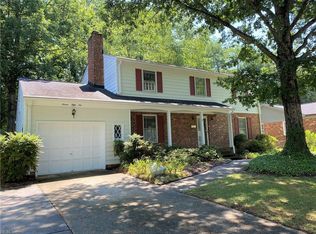
- $410,0004 bd3 ba1.9k sqft760 Village Green Pkwy, Newport News, VA 23602For Sale

- $330,4003 bd2 ba1.4k sqft754 Village Green Pkwy, Newport News, VA 23602Off Market
- $383,0004 bd3 ba2k sqft700 Plymouth Cir, Newport News, VA 23602Off Market
- $200-- bd-- ba-- sqft616 Village Green Pkwy, Newport News, VA 23602Off Market
- $375,0004 bd3 ba1.9k sqft701 Plymouth Cir, Newport News, VA 23602Sold
- $368,6004 bd2 ba1.8k sqft752 Village Green Pkwy, Newport News, VA 23602Off Market
- $415,8004 bd2 ba2.3k sqft702 Plymouth Cir, Newport News, VA 23602Off Market
A local agent can set up tours, give advice and negotiate with sellers.
Similar homes
- $410,0004 bd3 ba1.9k sqft760 Village Green Pkwy, Newport News, VA 23602For SaleMLS ID #10649245, Sarie McKee. REIN Inc.
- $392,0004 bd3 ba2k sqft600 Tradewind Cir, Newport News, VA 23602For Sale
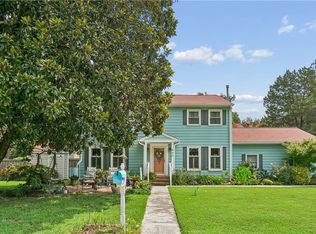 MLS ID #10648948, Greg Garrett. REIN Inc.
 - $365,0003 bd3 ba1.6k sqft2107 Village Green Pkwy, Newport News, VA 23602For Sale
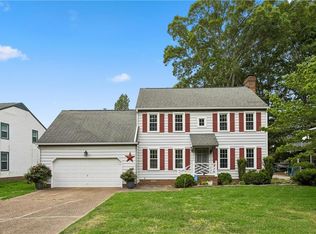 MLS ID #10633880, Greg Garrett. REIN Inc.
 - $399,9993 bd2 ba1.9k sqft443 Putney Ln, Newport News, VA 23602For Sale
 MLS ID #10647044, Ellen Davina Hughes. REIN Inc.
 - $438,9005 bd3 ba2.6k sqft821 Lancaster Ln, Newport News, VA 23602For SaleMLS ID #10646188, Momo Hlaing. REIN Inc.
- $425,0003 bd2 ba1.9k sqft106 Crandol Dr, Yorktown, VA 23693For SaleMLS ID #10650524, Bubba Hutchison. REIN Inc.
- $387,5004 bd3 ba2k sqft40 Denbigh Blvd, Newport News, VA 23608For SaleMLS ID #10647202, Kara Evalenko. REIN Inc.
- $400,0003 bd2 ba1.6k sqft214 Greenland Dr, Yorktown, VA 23693For SaleMLS ID #10649936, Anna Gimpel. REIN Inc.
- $434,0004 bd3 ba2.5k sqft218 Crittenden Ln, Newport News, VA 23606For SaleMLS ID #10646298, Herbert Morewitz. REIN Inc.
- $415,0005 bd3 ba2.5k sqft2622 Marrow Dr, Newport News, VA 23606For SaleMLS ID #10642630, Anna Boyer. REIN Inc.
- $375,0004 bd3 ba1.8k sqft714 Jouett Dr, Newport News, VA 23608For SaleMLS ID #10647412, Shannon Gross. REIN Inc.
- $379,9003 bd2 ba2k sqft317 Central Pkwy, Newport News, VA 23606For SaleMLS ID #10648616, Michael Remy. REIN Inc.
- $350,0004 bd2 ba1.7k sqft849 Jouett Dr, Newport News, VA 23608For SaleMLS ID #10650014, Anna Gimpel. REIN Inc.
- $399,0004 bd3 ba2.1k sqft915 Catalina Dr, Newport News, VA 23608For SaleMLS ID #10629692, Lisa Atkins. REIN Inc.
- $369,9003 bd2 ba1.4k sqft7 Indian Springs Dr, Newport News, VA 23606For SaleMLS ID #10642728, Katherine Gill. REIN Inc.
- $475,0004 bd3 ba2.5k sqft911 Edgewater Dr, Newport News, VA 23602For SaleMLS ID #10626267, Sadie Shay. REIN Inc.
- $450,0004 bd2 ba2.4k sqft25 Shirley Rd, Newport News, VA 23601For SaleMLS ID #10650174, Robert Dann. REIN Inc.
- $440,0004 bd3 ba1.7k sqft8 Hunts Neck Rd, Poquoson, VA 23662For SaleMLS ID #10649895, Rick Brandt. REIN Inc.
- $400,0003 bd2 ba2.2k sqft33 Green Ct, Newport News, VA 23601For SaleMLS ID #10643528, Kelly Liedtke. REIN Inc.
- $339,9994 bd3 ba1.7k sqft930 Coloma Dr, Newport News, VA 23608For SaleMLS ID #10645756, Jon Frederick. REIN Inc.
