WELCOME HOME TO THIS BEAUTIFUL BRICK RANCHER IN SOUGHT AFTER TUCKAHOE NEIGHBORHOOD. THIS HOME OFFERS 1466 SQ. FT. OF OPEN LIVING SPACE FEATURING 3 BEDS, 2 BATHS, AND AN OFFICE. THE METICULOUSLY MAINTAINED BACK YARD OFFERS AMPLE ROOM FOR ENTERTAINING AND HAS A DETACHED SHED AND WORKSHOP. YOU WILL LOVE THE HARDWOOD FLOORS THROUGHOUT! CONVENIENTLY LOCATED NEAR EVERYTHING NEWPORT NEWS HAS TO OFFER. SCHEDULE YOUR APPOINTMENT TODAY BEFORE IT IS GONE.
For sale
Price cut: $7.9K (8/4)
$369,900
7 Indian Springs Dr, Newport News, VA 23606
3beds
1,466sqft
Single Family Residence
Built in 1962
0.26 Acres Lot
$365,500 Zestimate®
$252/sqft
$-- HOA
What's special
Detached shed and workshopBrick rancherHardwood floors throughoutAmple room for entertaining
- 50 days |
- 714 |
- 28 |
Zillow last checked:
Listing updated:
Listed by:
Katherine Gill,
RE/MAX Capital 757-564-1557
Source: REIN Inc.,MLS#: 10642728
Facts & features
Interior
Bedrooms & bathrooms
- Bedrooms: 3
- Bathrooms: 2
- Full bathrooms: 2
Rooms
- Room types: 1st Floor BR, 1st Floor Primary BR, PBR with Bath, Office/Study, Spare Room, Workshop
Primary bedroom
- Level: First
Heating
- Forced Air, Natural Gas
Cooling
- Central Air
Appliances
- Included: 220 V Elec, Dishwasher, Disposal, Dryer, Range, Electric Range, Washer, Electric Water Heater
Features
- Bar, Walk-In Closet(s), Ceiling Fan(s), Pantry
- Flooring: Ceramic Tile, Wood
- Basement: Crawl Space
- Attic: Pull Down Stairs
- Number of fireplaces: 2
- Fireplace features: Fireplace Gas-natural
Interior area
- Total interior livable area: 1,466 sqft
Video & virtual tour
Property
Parking
- Total spaces: 1
- Parking features: Garage Att 1 Car, 2 Space, Off Street, Driveway
- Attached garage spaces: 1
- Has uncovered spaces: Yes
Features
- Stories: 1
- Patio & porch: Patio, Porch
- Pool features: None
- Fencing: Back Yard,Chain Link,Fenced
- Waterfront features: Not Waterfront
- Frontage length: 75
Lot
- Size: 0.26 Acres
- Dimensions: 150 x 75
Details
- Parcel number: 201000234
- Zoning: R3
Construction
Type & style
- Home type: SingleFamily
- Architectural style: Ranch
- Property subtype: Single Family Residence
Materials
- Brick
- Roof: Asphalt Shingle
Condition
- New construction: No
- Year built: 1962
Utilities & green energy
- Sewer: City/County
- Water: City/County
- Utilities for property: Cable Hookup
Community & HOA
Community
- Subdivision: Tuckahoe - 060
HOA
- Has HOA: No
Location
- Region: Newport News
Financial & listing details
- Price per square foot: $252/sqft
- Tax assessed value: $289,600
- Annual tax amount: $3,694
- Date on market: 7/3/2026
Estimated market value
$365,500
$347,000 - $384,000
$2,234/mo
Price history
Price history is unavailable.
Public tax history
| Year | Property taxes | Tax assessment |
|---|---|---|
| 2026 | $3,564 +11.7% | $289,600 +7.1% |
| 2025 | $3,190 +5.6% | $270,300 +5.6% |
| 2024 | $3,021 +13.7% | $256,000 +7.8% |
| 2022 | $2,657 +4.5% | $237,400 +15.4% |
| 2021 | $2,542 +3% | $205,700 +4.6% |
| 2020 | $2,469 +6% | $196,700 +7% |
| 2018 | $2,329 | $183,900 +2.5% |
| 2017 | $2,329 +0.2% | $179,500 |
| 2016 | $2,325 +0.3% | $179,500 |
| 2015 | $2,319 | $179,500 |
| 2014 | $2,319 +13.4% | $179,500 -1.9% |
| 2013 | $2,045 | $183,000 -1.6% |
| 2012 | $2,045 -7.3% | $185,900 -7.3% |
| 2011 | $2,206 | $200,500 |
| 2010 | $2,206 -6.8% | $200,500 -6.8% |
| 2009 | $2,367 -2.7% | $215,200 -2.7% |
| 2008 | $2,432 | $221,100 |
| 2007 | $2,432 +7.2% | $221,100 +16.9% |
| 2006 | $2,269 +14.8% | $189,100 +18.6% |
| 2005 | $1,977 +17.6% | $159,400 +20.5% |
| 2004 | $1,680 +25.9% | $132,300 +25.9% |
| 2003 | $1,335 +2.8% | $105,100 +2.8% |
| 2002 | $1,298 +7% | $102,200 +4.5% |
| 2001 | $1,213 | $97,800 |
| 2000 | $1,213 | $97,800 |
Find assessor info on the county website
Monthly payment
Est. payment
Payment breakdown
Explore the cost of this home by adjusting the details. Changes won't be saved.Climate risks
Neighborhood: Deep Creek
Nearby schools
GreatSchools rating
- 5/10Richard T. Yates Elementary SchoolGrades: PK-5Distance: 0.5 mi
- 4/10Ethel M. Gildersleeve Middle SchoolGrades: 6-8Distance: 0.8 mi
- 5/10Menchville High SchoolGrades: 9-12Distance: 1.7 mi
Schools provided by the listing agent
- Elementary: Richard T. Yates Elementary
- Middle: Ethel M. Gildersleeve Middle
- High: Menchville
Source: REIN Inc.. This data may not be complete. We recommend contacting the local school district to confirm school assignments for this home.
- $350,4003 bd3 ba1.8k sqft5 Indian Springs Dr, Newport News, VA 23606Off Market
- $307,5003 bd2 ba1.4k sqft9 Indian Springs Dr, Newport News, VA 23606Off Market
- $390,0004 bd2 ba2.4k sqft3 Indian Springs Dr, Newport News, VA 23606Off Market
- $386,8004 bd2 ba2k sqft112 Kingsbury Dr, Newport News, VA 23606Off Market
- $380,5004 bd2 ba2.2k sqft114 Kingsbury Dr, Newport News, VA 23606Off Market
- $299,7003 bd1 ba1.7k sqft11 Indian Springs Dr, Newport News, VA 23606Off Market
- $391,6003 bd2 ba2.2k sqft110 Kingsbury Dr, Newport News, VA 23606Off Market
- $379,9004 bd2 ba2k sqft6 Indian Springs Dr, Newport News, VA 23606Off Market
A local agent can set up tours, give advice and negotiate with sellers.
Similar homes
- $379,9003 bd2 ba2k sqft317 Central Pkwy, Newport News, VA 23606For Sale
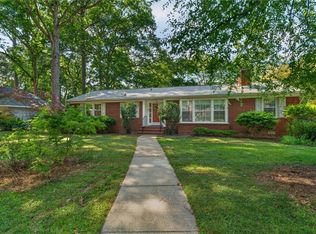 MLS ID #10648616, Michael Remy. REIN Inc.
 - $395,0004 bd3 ba1.6k sqft318 Williamsburg Ct, Newport News, VA 23606For Sale
 MLS ID #10638136, Melanie Hummel. REIN Inc.
 - $329,9003 bd2 ba1.2k sqft19 Bosch Ln, Newport News, VA 23606For Sale
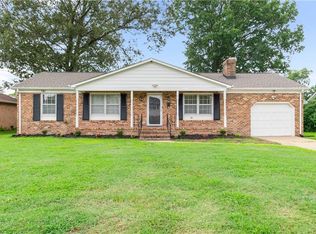 MLS ID #10645793, Shana Mitchell. REIN Inc.
 - $300,0003 bd2 ba1.5k sqft14 Alpine St, Newport News, VA 23606For Sale
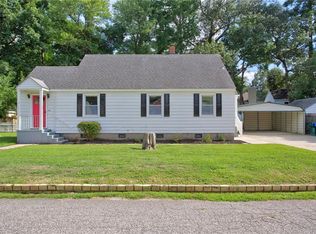 MLS ID #10648172, Tara Davis. REIN Inc.
 - $384,9004 bd2 ba1.9k sqft11 Briar Patch Pl, Newport News, VA 23606For SaleMLS ID #10642058, Amanda Emanuel. REIN Inc.
- $379,9993 bd2 ba1.7k sqft283 Exeter Rd, Newport News, VA 23602For SaleMLS ID #10648742, Charmette Turner. REIN Inc.
- $375,0003 bd2 ba1.6k sqft214 Greenland Dr, Yorktown, VA 23693For SaleMLS ID #10649936, Anna Gimpel. REIN Inc.
- $359,0004 bd2 ba1.7k sqft294 Lou Mac Ct, Newport News, VA 23602For SaleMLS ID #10644263, Ford Cook. REIN Inc.
- $350,0004 bd2 ba1.7k sqft849 Jouett Dr, Newport News, VA 23608For SaleMLS ID #10650014, Anna Gimpel. REIN Inc.
- $399,9993 bd2 ba1.9k sqft443 Putney Ln, Newport News, VA 23602For SaleMLS ID #10647044, Ellen Davina Hughes. REIN Inc.
- $392,0004 bd3 ba2k sqft600 Tradewind Cir, Newport News, VA 23602For SaleMLS ID #10648948, Greg Garrett. REIN Inc.
- $279,9003 bd1 ba1.3k sqft50 Middlesex Rd, Newport News, VA 23606For SaleMLS ID #10640297, Anna Boyer. REIN Inc.
- $370,0003 bd2 ba1.7k sqft69 Main St, Newport News, VA 23601For SaleMLS ID #10649066, Deborah Warren. REIN Inc.
- $375,0004 bd3 ba1.8k sqft714 Jouett Dr, Newport News, VA 23608For SaleMLS ID #10647412, Shannon Gross. REIN Inc.
- $410,0004 bd3 ba1.9k sqft760 Village Green Pkwy, Newport News, VA 23602For SaleMLS ID #10649245, Sarie McKee. REIN Inc.
- $390,0004 bd3 ba2k sqft40 Denbigh Blvd, Newport News, VA 23608For SaleMLS ID #10647202, Kara Evalenko. REIN Inc.
- $335,9993 bd2 ba1.4k sqft24 Sandra Dr, Newport News, VA 23608For SaleMLS ID #10648623, Stephanie Fountain. REIN Inc.
- $400,0004 bd3 ba1.9k sqft758 Village Green Pkwy, Newport News, VA 23602For SaleMLS ID #10646539, Shannon Edwards. REIN Inc.
- $359,9004 bd3 ba1.8k sqft742 Jouett Dr, Newport News, VA 23608For SaleMLS ID #10641209, Kathy Macklin. REIN Inc.
- $420,0003 bd2 ba1.7k sqft208 Captains Ln, Newport News, VA 23602For SaleMLS ID #10639584, Peggy Todd. REIN Inc.
