Welcome to this charming four-bedroom, two-and-a-half-bath brick home offering timeless curb appeal and plenty of space for comfortable living. This well-maintained residence features a classic brick exterior, a spacious driveway, and an attached garage. Inside, you’ll find generously sized living areas designed for both everyday living and entertaining. The functional floor plan includes four spacious bedrooms, providing ample room for family, guests, or a home office. The primary suite offers a private retreat with an en-suite bath. The home boasts two full bathrooms and a convenient half bath, ensuring comfort and convenience for residents and guests alike. The kitchen provides plenty of cabinet and counter space. The lovingly manicured backyard boasts a retreat for outdoor entertaining with a newly installed pool and multi-level deck surround. The natural gas whole house generator gives you the peace of mind you're looking for!
For sale
Price cut: $4K (7/28)
$395,000
318 Williamsburg Ct, Newport News, VA 23606
4beds
1,669sqft
Single Family Residence
Built in 1968
0.26 Acres Lot
$394,200 Zestimate®
$237/sqft
$-- HOA
What's special
- 89 days
- 507
- 36
Zillow last checked:
Listing updated:
Listed by:
Melanie Hummel,
KW Allegiance 757-530-9500
Source: REIN Inc.,MLS#: 10638136
Facts & features
Interior
Bedrooms & bathrooms
- Bedrooms: 4
- Bathrooms: 3
- Full bathrooms: 2
- 1/2 bathrooms: 1
Rooms
- Room types: PBR with Bath, Sun Room
Primary bedroom
- Level: Second
Bedroom
- Level: Second
Full bathroom
- Level: Second
Dining room
- Level: First
Family room
- Level: First
Kitchen
- Level: First
Living room
- Level: First
Heating
- Natural Gas, Wood
Cooling
- Central Air
Appliances
- Included: Dishwasher, Dryer, Microwave, Electric Range, Refrigerator, Washer, Electric Water Heater
- Laundry: Dryer Hookup, Washer Hookup
Features
- Ceiling Fan(s)
- Flooring: Carpet, Laminate/LVP, Wood
- Basement: Crawl Space
- Number of fireplaces: 1
- Fireplace features: Wood Burning
Interior area
- Total interior livable area: 1,669 sqft
Property
Parking
- Total spaces: 1
- Parking features: Garage Att 1 Car, Multi Car, Off Street, Driveway, Garage Door Opener
- Attached garage spaces: 1
- Has uncovered spaces: Yes
Features
- Levels: Two
- Stories: 2
- Patio & porch: Deck, Screened Porch
- Pool features: Above Ground
- Fencing: Back Yard,Full,Wood,Fenced
- Waterfront features: Not Waterfront
Lot
- Size: 0.26 Acres
- Features: Cul-De-Sac
Details
- Additional structures: Gazebo
- Parcel number: 201000334
- Zoning: R3
- Other equipment: Backup Generator
Construction
Type & style
- Home type: SingleFamily
- Architectural style: Colonial
- Property subtype: Single Family Residence
Materials
- Brick, Vinyl Siding
- Roof: Asphalt Shingle
Condition
- New construction: No
- Year built: 1968
Utilities & green energy
- Sewer: City/County
- Water: City/County
- Utilities for property: Cable Hookup
Community & HOA
Community
- Subdivision: Hidden Estates
HOA
- Has HOA: No
Location
- Region: Newport News
Financial & listing details
- Price per square foot: $237/sqft
- Tax assessed value: $316,500
- Annual tax amount: $3,881
- Date on market: 6/4/2026
Estimated market value
$394,200
$374,000 - $414,000
$2,584/mo
Price history
Price history is unavailable.
Public tax history
| Year | Property taxes | Tax assessment |
|---|---|---|
| 2026 | $3,882 +8.1% | $316,500 +4% |
| 2025 | $3,590 +4.6% | $304,200 +4.6% |
| 2024 | $3,431 +13.1% | $290,800 +7.4% |
| 2022 | $3,034 +5.9% | $270,800 +14.5% |
| 2021 | $2,864 +5.4% | $236,600 +6.1% |
| 2020 | $2,716 +1.2% | $223,100 +7% |
| 2018 | $2,684 | $208,600 |
| 2017 | $2,684 +1.8% | $208,600 +1.7% |
| 2016 | $2,637 +0.2% | $205,100 |
| 2015 | $2,631 | $205,100 |
| 2014 | $2,631 +12% | $205,100 |
| 2013 | $2,349 | $205,100 -3.9% |
| 2012 | $2,349 -5.9% | $213,500 -5.9% |
| 2011 | $2,495 -4.9% | $226,800 -4.9% |
| 2010 | $2,624 -4% | $238,500 -4% |
| 2009 | $2,734 | $248,500 |
| 2008 | $2,734 +3.5% | $248,500 +3.5% |
| 2007 | $2,642 +7.3% | $240,200 +17.1% |
| 2006 | $2,462 +17.9% | $205,200 +21.8% |
| 2005 | $2,089 +26.5% | $168,500 +29.5% |
| 2004 | $1,652 | $130,100 |
| 2003 | $1,652 +5.7% | $130,100 +5.7% |
| 2002 | $1,563 +15% | $123,100 +12.3% |
| 2001 | $1,359 +1.6% | $109,600 +1.6% |
| 2000 | $1,338 | $107,900 |
Find assessor info on the county website
Monthly payment
Est. payment
Payment breakdown
Explore the cost of this home by adjusting the details. Changes won't be saved.Climate risks
Neighborhood: Deep Creek
Nearby schools
Schools provided by the listing agent
- Elementary: Richard T. Yates Elementary
- Middle: Ethel M. Gildersleeve Middle
- High: Menchville
Source: REIN Inc.. This data may not be complete. We recommend contacting the local school district to confirm school assignments for this home.
- $382,5003 bd2 ba2k sqft316 Williamsburg Ct, Newport News, VA 23606Off Market

- $356,0003 bd2 ba1.6k sqft320 Williamsburg Ct, Newport News, VA 23606Off Market
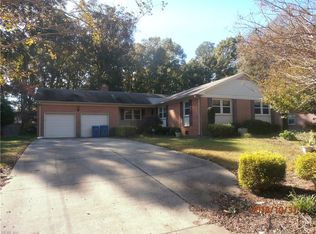
- $367,1004 bd2 ba2k sqft314 Williamsburg Ct, Newport News, VA 23606Off Market
- $398,0004 bd3 ba2k sqft322 Williamsburg Ct, Newport News, VA 23606Off Market
Similar homes
- $384,9004 bd2 ba1.9k sqft11 Briar Patch Pl, Newport News, VA 23606For Sale
 MLS ID #10642058, Amanda Emanuel. REIN Inc.
 - $369,9003 bd2 ba1.4k sqft7 Indian Springs Dr, Newport News, VA 23606For Sale
 MLS ID #10642728, Katherine Gill. REIN Inc.
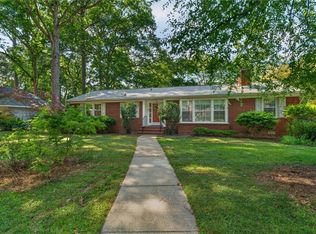
 - $379,9003 bd2 ba2k sqft317 Central Pkwy, Newport News, VA 23606For Sale
 MLS ID #10648616, Michael Remy. REIN Inc.
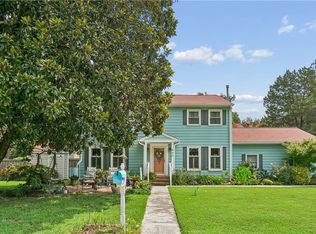
 - $392,0004 bd3 ba2k sqft600 Tradewind Cir, Newport News, VA 23602For Sale
 MLS ID #10648948, Greg Garrett. REIN Inc.
