Welcome home to this beautiful Hampton gem on a desirable fully fenced corner lot offering extra yard space and great curb appeal! This well maintained home features 4 bedrooms, 2 full baths, and 1 half bath with plenty of room to spread out. Enjoy multiple living spaces, including a spacious living room, front sitting room, and a dedicated study great for a home office, playroom, or flex space. The oversized 2-car garage offers plenty of storage and includes a handicap-accessible ramp that the sellers will remove at the buyer's request. Major updates include a brand-new roof (Dec. 2025) and HVAC (2023). Fresh paint throughout the house. Conveniently located near shopping, dining, schools, military bases, and major interstates. Don't miss this wonderful opportunity, schedule your private showing today!
For sale
$365,000
1 Garrett Dr, Hampton, VA 23669
4beds
1,742sqft
Single Family Residence
Built in 1971
0.61 Acres Lot
$364,300 Zestimate®
$210/sqft
$-- HOA
What's special
Front sitting roomGreat curb appealMultiple living spacesExtra yard space
- 45 days
- 654
- 23
Likely to sell faster than
Zillow last checked:
Listing updated:
Listed by:
Samantha Midgett,
Mission Realty Group LLC 757-788-2400
Source: REIN Inc.,MLS#: 10649636
Facts & features
Interior
Bedrooms & bathrooms
- Bedrooms: 4
- Bathrooms: 3
- Full bathrooms: 2
- 1/2 bathrooms: 1
Rooms
- Room types: PBR with Bath, Office/Study
Primary bedroom
- Level: Second
Bedroom
- Level: Second
Full bathroom
- Level: Second
Dining room
- Level: First
Family room
- Level: First
Great room
- Level: First
Kitchen
- Level: First
Living room
- Level: First
Heating
- Forced Air, Heat Pump
Cooling
- Central Air
Appliances
- Included: Dishwasher, Disposal, Dryer, Electric Range, Refrigerator, Washer, Gas Water Heater
- Laundry: Dryer Hookup, Washer Hookup
Features
- Ceiling Fan(s)
- Flooring: Ceramic Tile, Wood
- Basement: Crawl Space
- Attic: Scuttle
- Has fireplace: No
Interior area
- Total interior livable area: 1,742 sqft
Property
Parking
- Total spaces: 2
- Parking features: Garage Att 2 Car
- Attached garage spaces: 2
Accessibility
- Accessibility features: Handicap Access, Accessible Approach with Ramp, Handicap
Features
- Levels: Two
- Stories: 2
- Pool features: None
- Fencing: Back Yard,Chain Link,Fenced
- Waterfront features: Not Waterfront
Lot
- Size: 0.61 Acres
- Features: Corner
Details
- Parcel number: 1000977
- Zoning: R13
Construction
Type & style
- Home type: SingleFamily
- Architectural style: Colonial
- Property subtype: Single Family Residence
Materials
- Aluminum Siding, Brick
- Roof: Composition
Condition
- New construction: No
- Year built: 1971
Utilities & green energy
- Sewer: City/County
- Water: City/County
Community & HOA
Community
- Subdivision: Powhatan Park
HOA
- Has HOA: No
Location
- Region: Hampton
Financial & listing details
- Price per square foot: $210/sqft
- Tax assessed value: $248,600
- Annual tax amount: $2,877
- Date on market: 8/20/2026
Estimated market value
$364,300
$346,000 - $383,000
$2,424/mo
Price history
Price history is unavailable.
Public tax history
| Year | Property taxes | Tax assessment |
|---|---|---|
| 2025 | $2,940 +2.9% | $248,600 +3.9% |
| 2024 | $2,858 +8.3% | $239,300 +11.5% |
| 2023 | $2,638 +9.2% | $214,600 +15.2% |
| 2022 | $2,416 +3.5% | $186,300 +1.3% |
| 2021 | $2,334 | $184,000 +2.4% |
| 2020 | $2,334 | $179,700 |
| 2019 | $2,334 +1.9% | $179,700 +1.4% |
| 2018 | $2,291 | $177,200 |
| 2017 | $2,291 -0.1% | -- |
| 2016 | $2,292 -2.4% | -- |
| 2015 | $2,348 | -- |
| 2014 | $2,348 | $181,800 |
| 2013 | -- | -- |
| 2012 | -- | -- |
| 2011 | -- | -- |
| 2010 | -- | -- |
| 2009 | -- | -- |
| 2008 | -- | -- |
| 2007 | -- | -- |
| 2006 | -- | -- |
| 2005 | -- | -- |
| 2004 | -- | -- |
| 2003 | -- | -- |
| 2002 | -- | $122,500 +3.3% |
| 2001 | -- | $118,600 |
Find assessor info on the county website
Monthly payment
Est. payment
Payment breakdown
Explore the cost of this home by adjusting the details. Changes won't be saved.Climate risks
Neighborhood: Aberdeen
Nearby schools
Schools provided by the listing agent
- Elementary: Aberdeen Elementary
- Middle: C. Alton Lindsay Middle
- High: Hampton
Source: REIN Inc.. This data may not be complete. We recommend contacting the local school district to confirm school assignments for this home.
Similar homes
- $375,0004 bd2 ba1.8k sqft419 Dunham Massie Dr, Hampton, VA 23669For Sale
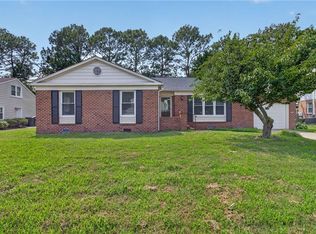 MLS ID #10649129, Belinda Reed. REIN Inc.
 - $339,0003 bd2 ba2k sqft127 Ivy Home Rd, Hampton, VA 23669For Sale
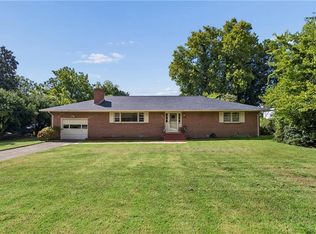 MLS ID #10648951, Greg Garrett. REIN Inc.
 - $340,0004 bd3 ba1.8k sqft104 Willow Oaks Blvd, Hampton, VA 23669For Sale
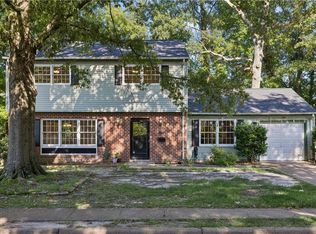 MLS ID #10653973, Greg Garrett. REIN Inc.
 - $350,0004 bd2 ba1.8k sqft1814 Canterbury Rd, Hampton, VA 23666For Sale
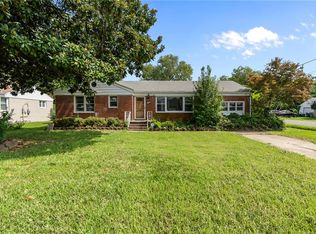 MLS ID #10649550, Kris Weaver. REIN Inc.
