Welcome to this charming 4-bedroom, 2-bath ranch-style home in Fox Hill! This inviting home features an updated kitchen, a spacious primary bedroom with its own private bathroom, and a convenient carport. Enjoy the nice backyard, perfect for relaxing or entertaining. A great opportunity to make this well-maintained home your own!
For sale
Price cut: $10K (9/29)
$300,000
527 Stockton St, Hampton, VA 23669
4beds
1,670sqft
Single Family Residence
Built in 1965
9,583 Square Feet Lot
$300,800 Zestimate®
$180/sqft
$-- HOA
What's special
Convenient carportUpdated kitchen
- 16 days
- 404
- 43
Likely to sell faster than
Zillow last checked:
Listing updated:
Listed by:
Peggy Todd,
Liz Moore & Associates LLC 757-873-2707
Source: REIN Inc.,MLS#: 10653465
Facts & features
Interior
Bedrooms & bathrooms
- Bedrooms: 4
- Bathrooms: 2
- Full bathrooms: 2
Rooms
- Room types: 1st Floor BR, 1st Floor Primary BR, Attic, Breakfast Area, PBR with Bath, Utility Room
Primary bedroom
- Level: First
Bedroom
- Level: First
Full bathroom
- Level: First
Kitchen
- Level: First
Living room
- Level: First
Utility room
- Level: First
Heating
- Natural Gas
Cooling
- Central Air
Appliances
- Included: Dryer, Electric Range, Washer, Gas Water Heater
- Laundry: Dryer Hookup, Washer Hookup
Features
- Ceiling Fan(s)
- Flooring: Laminate/LVP
- Attic: Scuttle
- Has fireplace: No
Interior area
- Total interior livable area: 1,670 sqft
Property
Parking
- Parking features: Carport
- Has carport: Yes
Accessibility
- Accessibility features: Main Floor Laundry
Features
- Stories: 1
- Patio & porch: Deck, Porch
- Pool features: None
- Fencing: Back Yard,Chain Link,Fenced
- Waterfront features: Not Waterfront
Lot
- Size: 9,583 Square Feet
Details
- Parcel number: 11000017
- Zoning: R11
Construction
Type & style
- Home type: SingleFamily
- Architectural style: Ranch
- Property subtype: Single Family Residence
Materials
- Brick
- Foundation: Slab
- Roof: Asphalt Shingle
Condition
- New construction: No
- Year built: 1965
Utilities & green energy
- Sewer: City/County
- Water: City/County
Community & HOA
Community
- Subdivision: Essex Park
HOA
- Has HOA: No
Location
- Region: Hampton
Financial & listing details
- Price per square foot: $180/sqft
- Tax assessed value: $272,700
- Annual tax amount: $3,265
- Date on market: 9/17/2026
Estimated market value
$300,800
$286,000 - $316,000
$2,328/mo
Price history
Price history is unavailable.
Public tax history
| Year | Property taxes | Tax assessment |
|---|---|---|
| 2025 | $3,215 +5.5% | $272,700 +6.6% |
| 2024 | $3,047 +6.6% | $255,700 +9.6% |
| 2023 | $2,859 +16.6% | $233,300 +23.3% |
| 2022 | $2,452 +19.6% | $189,200 +5.3% |
| 2021 | $2,050 | $179,600 +14.5% |
| 2020 | $2,050 | $156,800 |
| 2019 | $2,050 +3.2% | $156,800 +2.7% |
| 2018 | $1,987 | $152,700 |
| 2017 | $1,987 +1.3% | -- |
| 2016 | $1,961 | -- |
| 2015 | $1,961 | -- |
| 2014 | $1,961 | $150,600 |
| 2013 | -- | -- |
| 2012 | -- | -- |
| 2011 | -- | -- |
| 2010 | -- | -- |
| 2009 | -- | -- |
| 2008 | -- | -- |
| 2007 | -- | -- |
| 2006 | -- | -- |
| 2005 | -- | -- |
| 2004 | -- | -- |
| 2003 | -- | -- |
| 2002 | -- | $93,200 +5% |
| 2001 | -- | $88,800 |
Find assessor info on the county website
Monthly payment
Est. payment
Payment breakdown
Explore the cost of this home by adjusting the details. Changes won't be saved.Climate risks
Neighborhood: Foxhill
Nearby schools
Schools provided by the listing agent
- Elementary: Phillips Elementary
- Middle: Benjamin Syms Middle
- High: Kecoughtan
Source: REIN Inc.. This data may not be complete. We recommend contacting the local school district to confirm school assignments for this home.


Similar homes
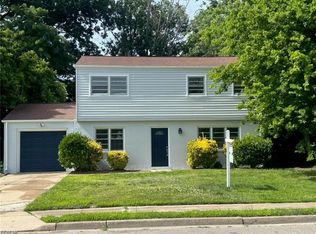
- $285,0004 bd2 ba1.3k sqft502 Regina Ct, Hampton, VA 23669For Sale
 MLS ID #10652371, Michael Nachman-Adelson. REIN Inc.
 - $320,0004 bd2 ba2k sqft2021 Seward Dr, Hampton, VA 23663For Sale
 MLS ID #10656348, Jasmine Duncan. REIN Inc.
 - $255,0003 bd1 ba950 sqft13 Bedford Ct, Hampton, VA 23664For Sale
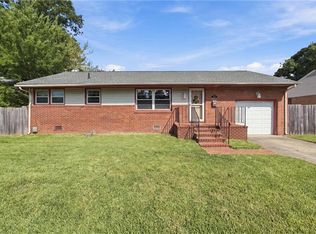 MLS ID #10654477, Lynne Goodrich. REIN Inc.
 - $365,0004 bd3 ba1.7k sqft1 Garrett Dr, Hampton, VA 23669For Sale
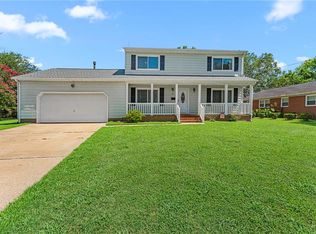 MLS ID #10649636, Samantha Midgett. REIN Inc.
