Welcome to this charming 3-bedroom, 1-bath brick ranch offering classic appeal with fresh, modern updates. Welcome inside to find fresh paint throughout, creating a bright and inviting atmosphere. The brand-new kitchen provides a beautiful, updated space for cooking, dining, and entertaining, while the newly renovated bathroom adds style and convenience. New windows throughout the home bring in plenty of natural light and enhance the home's fresh, updated feel. The practical ranch layout offers comfortable one-level living with three bedrooms and a full bath. Outside, enjoy a large backyard with plenty of room for entertaining, gardening, pets, recreation, or simply relaxing. A spacious 12x14 metal storage shed provides excellent additional space for tools, lawn equipment, seasonal items, and hobbies. With its charming brick exterior, thoughtful updates, spacious yard, and move-in-ready condition, this home offers a wonderful opportunity for a new owner.
For sale
Price cut: $25K (11/6)
$270,000
1036 Willingham St, Norfolk, VA 23505
3beds
1,165sqft
Single Family Residence
Built in 1960
0.33 Acres Lot
$271,100 Zestimate®
$232/sqft
$-- HOA
What's special
Comfortable one-level livingCharming brick exteriorFresh paint throughoutPractical ranch layoutBright and inviting atmospherePlenty of natural lightNewly renovated bathroom
- 36 days
- 215
- 20
Zillow last checked:
Listing updated:
Listed by:
Tony Fitzgerald,
Howard Hanna Real Estate Svcs. 757-625-2580,
Sarah Fitzgerald,
Howard Hanna Real Estate Svcs.
Source: REIN Inc.,MLS#: 10657036
Facts & features
Interior
Bedrooms & bathrooms
- Bedrooms: 3
- Bathrooms: 1
- Full bathrooms: 1
Rooms
- Room types: 1st Floor BR, 1st Floor Primary BR, Utility Room
Primary bedroom
- Level: First
Heating
- Natural Gas
Cooling
- Central Air
Appliances
- Included: Dryer, Microwave, Electric Range, Refrigerator, Washer, Gas Water Heater
Features
- Ceiling Fan(s), Pantry
- Flooring: Ceramic Tile, Wood
- Basement: Crawl Space
- Attic: Scuttle
- Has fireplace: No
- Fireplace features: Fireplace Gas-natural
Interior area
- Total interior livable area: 1,165 sqft
Property
Parking
- Parking features: Driveway
- Has uncovered spaces: Yes
Features
- Stories: 1
- Pool features: None
- Fencing: None
- On waterfront: Yes
- Waterfront features: Marsh
Lot
- Size: 0.33 Acres
Details
- Parcel number: 45438200
- Zoning: R-8
Construction
Type & style
- Home type: SingleFamily
- Architectural style: Ranch
- Property subtype: Single Family Residence
Materials
- Brick
- Roof: Asphalt Shingle
Condition
- New construction: No
- Year built: 1960
Utilities & green energy
- Sewer: City/County
- Water: City/County
- Utilities for property: Cable Hookup
Community & HOA
Community
- Subdivision: Titustown
HOA
- Has HOA: No
Location
- Region: Norfolk
Financial & listing details
- Price per square foot: $232/sqft
- Tax assessed value: $281,200
- Annual tax amount: $3,458
- Date on market: 10/8/2026
Estimated market value
$271,100
$258,000 - $285,000
$2,047/mo
Price history
Price history is unavailable.
Public tax history
| Year | Property taxes | Tax assessment |
|---|---|---|
| 2025 | $3,459 +6.3% | $281,200 +6.3% |
| 2024 | $3,253 +1.1% | $264,500 +2.7% |
| 2023 | $3,219 +17.2% | $257,500 +17.2% |
| 2022 | $2,748 +22.2% | $219,800 +22.2% |
| 2021 | $2,249 +11.9% | $179,900 +11.9% |
| 2020 | $2,009 | $160,700 |
| 2019 | $2,009 | $160,700 +3.9% |
| 2018 | -- | $154,600 +1.2% |
| 2017 | -- | $152,800 +6% |
| 2016 | -- | $144,100 |
| 2015 | -- | $144,100 |
| 2014 | -- | $144,100 |
| 2013 | -- | $144,100 |
| 2012 | -- | $144,100 -3.9% |
| 2011 | -- | $149,900 -3.5% |
| 2010 | -- | $155,300 |
| 2009 | -- | $155,300 +4.6% |
| 2008 | -- | $148,400 |
| 2007 | -- | $148,400 +5.7% |
| 2006 | -- | $140,400 +26.5% |
| 2005 | -- | $111,000 +13% |
| 2004 | -- | $98,200 +31.5% |
| 2003 | -- | $74,700 +3.9% |
| 2002 | -- | $71,900 +5% |
| 2001 | -- | $68,500 +1.9% |
| 2000 | -- | $67,230 |
Find assessor info on the county website
Monthly payment
Est. payment
Payment breakdown
Explore the cost of this home by adjusting the details. Changes won't be saved.Climate risks
Neighborhood: Titustown
Nearby schools
Schools provided by the listing agent
- Elementary: Camp Allen Elementary
- Middle: Blair Middle
- High: Granby
Source: REIN Inc.. This data may not be complete. We recommend contacting the local school district to confirm school assignments for this home.
Similar homes
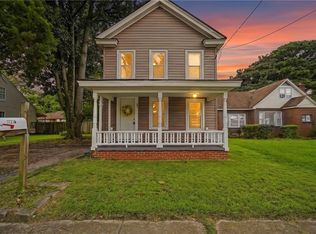
- $269,0003 bd2 ba1.3k sqft1035 Wilmington St, Norfolk, VA 23505For Sale
 MLS ID #10650634, Alex Perecko. REIN Inc.
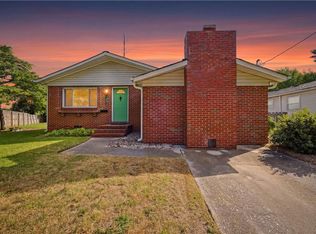
- $269,9003 bd1 ba1.2k sqft230 Bradford Ave, Norfolk, VA 23505For Sale
 MLS ID #10648291, Stacy Potts. REIN Inc.
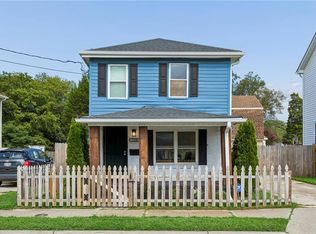
- $244,9002 bd1 ba936 sqft7430 Hughart St, Norfolk, VA 23505For Sale
 MLS ID #10652193, Alicia Ford. REIN Inc.
- $275,0003 bd2 ba1k sqft833 Tifton St, Norfolk, VA 23513For Sale
 MLS ID #10661047, Angela Kennedy. REIN Inc.
