Welcome to 616 Old Buckroe Road! This charming two-story traditional home offers 3 bedrooms, 2 full baths and 1,225 square feet of comfortable and relaxing living space. The home features a functional layout with a kitchen that offers granite countertops, wood cabinetry and stainless steel appliances. An additional plumbing improvement was made that was specifically designed to enhance the home's water pressure, adding to everyday ease and functionality. Outside, a storage shed provides a handy space for tools and outdoor equipment. Conveniently located near schools, major interstates, shopping, dining, and military installations, this home offers both accommodation and accessibility. Whether you're a first-time home-buyer, you're looking for more space, or searching for a home in the Hampton, VA area - 616 Old Buckroe Road is ready to welcome you home!
For sale
Price cut: $5K (11/6)
$275,000
616 Old Buckroe Rd, Hampton, VA 23663
3beds
1,225sqft
Single Family Residence
Built in 1974
-- sqft lot
$275,500 Zestimate®
$224/sqft
$-- HOA
What's special
- 41 days
- 116
- 16
Zillow last checked:
Listing updated:
Listed by:
Ariel Kady,
Iron Valley Real Estate Prestige 757-432-4873
Source: REIN Inc.,MLS#: 10656795
Facts & features
Interior
Bedrooms & bathrooms
- Bedrooms: 3
- Bathrooms: 2
- Full bathrooms: 2
Rooms
- Room types: Assigned Storage, Attic, Breakfast Area, Utility Closet
Heating
- Electric
Cooling
- Central Air
Appliances
- Included: Dishwasher, Dryer, Microwave, Electric Range, Refrigerator, Washer, Electric Water Heater
- Laundry: Dryer Hookup, Washer Hookup
Features
- Ceiling Fan(s), Pantry
- Flooring: Carpet, Ceramic Tile, Vinyl
- Basement: Crawl Space
- Attic: Scuttle
- Has fireplace: No
Interior area
- Total interior livable area: 1,225 sqft
Property
Parking
- Total spaces: 1
- Parking features: 1 Space, Off Street, Driveway
- Has uncovered spaces: Yes
Features
- Levels: Two
- Stories: 2
- Patio & porch: Deck, Porch
- Pool features: None
- Fencing: Chain Link,Partial,Fenced
- Waterfront features: Not Waterfront
Details
- Parcel number: 12002754
Construction
Type & style
- Home type: SingleFamily
- Architectural style: Traditional
- Property subtype: Single Family Residence
Materials
- Brick, Vinyl Siding
- Roof: Asphalt Shingle
Condition
- New construction: No
- Year built: 1974
Utilities & green energy
- Sewer: City/County
- Water: City/County
Community & HOA
Community
- Subdivision: Centerville
HOA
- Has HOA: No
Location
- Region: Hampton
Financial & listing details
- Price per square foot: $224/sqft
- Tax assessed value: $218,600
- Annual tax amount: $1,447
- Date on market: 10/7/2026
Estimated market value
$275,500
$262,000 - $289,000
$2,376/mo
Price history
Price history is unavailable.
Public tax history
| Year | Property taxes | Tax assessment |
|---|---|---|
| 2025 | $2,598 -0.8% | $218,600 |
| 2024 | $2,620 -6.8% | $218,600 -4.7% |
| 2023 | $2,812 +21.9% | $229,300 +29.3% |
| 2022 | $2,306 +23.4% | $177,400 +20.1% |
| 2021 | $1,869 | $147,700 +3.9% |
| 2020 | $1,869 +5.5% | $142,200 +30.9% |
| 2019 | $1,771 +22.4% | $108,600 -0.5% |
| 2018 | $1,447 | $109,100 |
| 2017 | $1,447 | -- |
| 2016 | $1,447 +9.2% | -- |
| 2015 | $1,325 | -- |
| 2014 | $1,325 | $99,300 |
| 2013 | -- | -- |
| 2012 | -- | -- |
| 2011 | -- | -- |
| 2010 | -- | -- |
| 2009 | -- | -- |
| 2008 | -- | -- |
| 2007 | -- | -- |
| 2006 | -- | -- |
| 2005 | -- | -- |
| 2004 | -- | -- |
| 2003 | -- | -- |
| 2002 | -- | $59,000 +0.3% |
| 2001 | -- | $58,800 |
Find assessor info on the county website
Monthly payment
Est. payment
Payment breakdown
Explore the cost of this home by adjusting the details. Changes won't be saved.Climate risks
Neighborhood: Phoebus
Nearby schools
Schools provided by the listing agent
- Elementary: Jane H. Bryan Elementary
- Middle: Benjamin Syms Middle
- High: Phoebus
Source: REIN Inc.. This data may not be complete. We recommend contacting the local school district to confirm school assignments for this home.
Similar homes
- $283,0003 bd2 ba1.2k sqft2002 Whitman Pl, Hampton, VA 23663For Sale
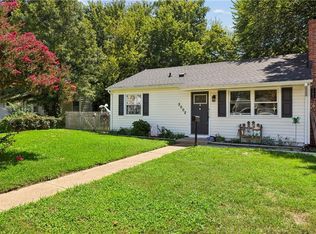 MLS ID #10658551, Corinne Pagano. REIN Inc.
- $265,0003 bd2 ba1k sqft2015 Richard Ave, Hampton, VA 23664For Sale
 MLS ID #10660804, Melissa L'Hoste. REIN Inc.
- $265,0003 bd2 ba1k sqft215 Courtney Dr, Hampton, VA 23669For Sale
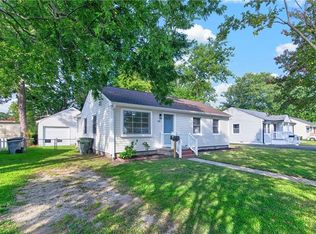 MLS ID #10661414, Cristen Treu. REIN Inc.
- $275,0004 bd2 ba1.6k sqft527 Stockton St, Hampton, VA 23669For Sale
 MLS ID #10653465, Peggy Todd. REIN Inc.
