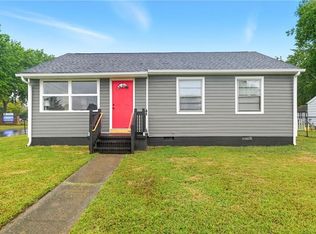
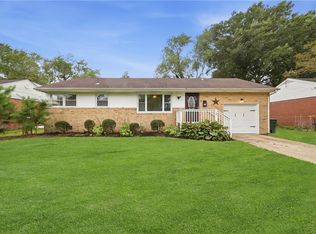
Welcome to this stunning 3 BD/1.5 BA fully renovated house in Hampton. Inside you can find an open layout for everyday living and entertaining. Beautiful kitchen with new cabinets, quartz countertops, stainless steel appliances and gorgeous backsplash. Fenced-in backyard and a 400 sqft oversized detached garage that offers flexible space. Updates include fresh paint, new flooring, new light fixtures, new appliances, new roof, new siding, new water heater, modern bathrooms and more. Conveniently located just minutes from Langley Air Force Base, NASA, and I-64. This home has been fully updated and is ready for its new owner. Call today to schedule a tour!
For sale
$259,900
215 Courtney Dr, Hampton, VA 23669
3beds
1,000sqft
Single Family Residence
Built in 1954
7,501 Square Feet Lot
$261,100 Zestimate®
$260/sqft
$-- HOA
What's special
Fenced-in backyardNew flooringBeautiful kitchenFresh paintNew light fixturesNew cabinetsQuartz countertops
- 4 days
- 259
- 32
Likely to sell faster than
Zillow last checked:
Listing updated:
Listed by:
Maria Campero,
KW Allegiance 757-530-9500
Source: REIN Inc.,MLS#: 10658278
Facts & features
Interior
Bedrooms & bathrooms
- Bedrooms: 3
- Bathrooms: 2
- Full bathrooms: 1
- 1/2 bathrooms: 1
Rooms
- Room types: 1st Floor BR, 1st Floor Primary BR
Primary bedroom
- Level: First
Heating
- Forced Air, Natural Gas
Cooling
- Central Air
Appliances
- Included: 220 V Elec, Dishwasher, Disposal, Electric Range, Refrigerator, Gas Water Heater
- Laundry: Dryer Hookup, Washer Hookup
Features
- Ceiling Fan(s)
- Flooring: Ceramic Tile, Laminate/LVP
- Basement: Crawl Space
- Has fireplace: No
Interior area
- Total interior livable area: 1,000 sqft
Property
Parking
- Total spaces: 1
- Parking features: Garage Det 1 Car, 2 Space
- Garage spaces: 1
Features
- Stories: 1
- Pool features: None
- Fencing: Back Yard,Chain Link,Fenced
- Waterfront features: Not Waterfront
- Frontage length: 60
Lot
- Size: 7,501 Square Feet
- Dimensions: 125 x 60
Details
- Parcel number: 8002211
- Zoning: R11
Construction
Type & style
- Home type: SingleFamily
- Architectural style: Ranch
- Property subtype: Single Family Residence
Materials
- Vinyl Siding
- Roof: Asphalt Shingle
Condition
- New construction: No
- Year built: 1954
Utilities & green energy
- Sewer: City/County
- Water: City/County
- Utilities for property: Cable Hookup
Community & HOA
Community
- Subdivision: Fairview Farms
HOA
- Has HOA: No
Location
- Region: Hampton
Financial & listing details
- Price per square foot: $260/sqft
- Tax assessed value: $150,900
- Annual tax amount: $1,789
- Date on market: 10/16/2026
Estimated market value
$261,100
$248,000 - $274,000
$1,843/mo
Price history
Price history is unavailable.
Public tax history
| Year | Property taxes | Tax assessment |
|---|---|---|
| 2025 | $1,826 +18.8% | $150,900 +21.2% |
| 2024 | $1,538 +6.3% | $124,500 +9.6% |
| 2023 | $1,446 +8.2% | $113,600 +14.4% |
| 2022 | $1,337 +5.2% | $99,300 +4.5% |
| 2021 | $1,272 | $95,000 +1.1% |
| 2020 | $1,272 | $94,000 |
| 2019 | $1,272 +0.7% | $94,000 -0.3% |
| 2018 | $1,263 | $94,300 |
| 2017 | $1,263 -0.6% | -- |
| 2016 | $1,271 | -- |
| 2015 | $1,271 | -- |
| 2014 | $1,271 | $99,100 |
| 2013 | -- | -- |
| 2012 | -- | -- |
| 2011 | -- | -- |
| 2010 | -- | -- |
| 2009 | -- | -- |
| 2008 | -- | -- |
| 2007 | -- | -- |
| 2006 | -- | -- |
| 2005 | -- | -- |
| 2004 | -- | -- |
| 2003 | -- | -- |
| 2002 | -- | $69,100 +12.5% |
| 2001 | -- | $61,400 |
Find assessor info on the county website
Monthly payment
Est. payment
Payment breakdown
Explore the cost of this home by adjusting the details. Changes won't be saved.Climate risks
Neighborhood: North King St
Nearby schools
Schools provided by the listing agent
- Elementary: Mary S. Peake Elementary
- Middle: C. Alton Lindsay Middle
- High: Hampton
Source: REIN Inc.. This data may not be complete. We recommend contacting the local school district to confirm school assignments for this home.
Similar homes
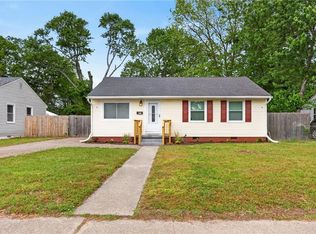
- $259,9003 bd2 ba1.3k sqft32 Old Fox Hill Rd, Hampton, VA 23669For Sale
 MLS ID #10653630, Melody Cespedes. REIN Inc.
 - $249,9003 bd2 ba1.4k sqft607 Lee St, Hampton, VA 23669For Sale
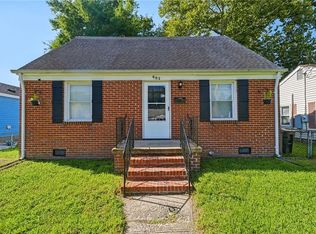 MLS ID #10651588, Sneha Rana. REIN Inc.
 - $265,0003 bd2 ba1.1k sqft722 Ridgeway Ave, Hampton, VA 23661For Sale
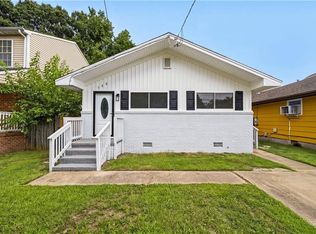 MLS ID #10656503, Natalie Giles. REIN Inc.
 - $250,0003 bd1 ba950 sqft10 Eastlawn Dr, Hampton, VA 23664For Sale
 MLS ID #10654905, Geoffrey Whiteside. REIN Inc.
