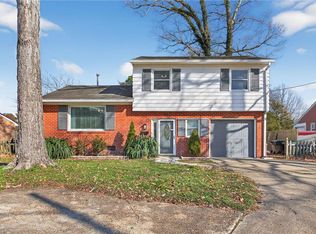
Updated Rancher that's Move-In ready! This 3 bedroom home has an extra room that can be used as a 4th bedroom, den or office. Freshly painted, new flooring, all appliances and double driveways for plenty of parking. For the gardener in you, plenty of space in the front and back yard to work your magic. Investors, this is also a great rental to add to your portfolio!
For sale
$279,900
78 Harris Creek Rd, Hampton, VA 23669
3beds
1,229sqft
Single Family Residence
Built in 1964
-- sqft lot
$280,400 Zestimate®
$228/sqft
$-- HOA
What's special
Freshly paintedNew flooringAll appliances
- 51 days
- 103
- 8
Zillow last checked:
Listing updated:
Listed by:
Patricia Green,
Abbitt Realty Company LLC 757-827-6995
Source: REIN Inc.,MLS#: 10646932
Facts & features
Interior
Bedrooms & bathrooms
- Bedrooms: 3
- Bathrooms: 1
- Full bathrooms: 1
Rooms
- Room types: 1st Floor BR, 1st Floor Primary BR, Attic, Utility Room
Primary bedroom
- Level: First
Bedroom
- Level: First
Full bathroom
- Level: First
Dining room
- Level: First
Family room
- Level: First
Kitchen
- Level: First
Living room
- Level: First
Utility room
- Level: First
Heating
- Heat Pump
Cooling
- Central Air
Appliances
- Included: Dryer, Microwave, Electric Range, Refrigerator, Washer, Electric Water Heater
- Laundry: Dryer Hookup, Washer Hookup
Features
- Ceiling Fan(s)
- Flooring: Carpet
- Attic: Scuttle
- Has fireplace: No
Interior area
- Total interior livable area: 1,229 sqft
Property
Parking
- Parking features: Driveway, On Street
- Has uncovered spaces: Yes
Accessibility
- Accessibility features: Level Flooring, Low Pile Carpet, Main Floor Laundry
Features
- Stories: 1
- Pool features: None
- Fencing: Back Yard,Full,Privacy,Fenced
- Waterfront features: Not Waterfront
- Frontage length: 75
Details
- Parcel number: 11000978
- Zoning: SFR
Construction
Type & style
- Home type: SingleFamily
- Architectural style: Ranch
- Property subtype: Single Family Residence
Materials
- Brick
- Foundation: Slab
- Roof: Asphalt Shingle
Condition
- New construction: No
- Year built: 1964
Utilities & green energy
- Sewer: City/County
- Water: City/County
Community & HOA
Community
- Subdivision: Fox Bridge
HOA
- Has HOA: No
Location
- Region: Hampton
Financial & listing details
- Price per square foot: $228/sqft
- Tax assessed value: $197,900
- Annual tax amount: $2,360
- Date on market: 7/31/2026
Estimated market value
$280,400
$266,000 - $294,000
$1,867/mo
Price history
Price history is unavailable.
Public tax history
| Year | Property taxes | Tax assessment |
|---|---|---|
| 2025 | $2,362 +4.8% | $197,900 +5.9% |
| 2024 | $2,254 +6.4% | $186,800 +9.6% |
| 2023 | $2,118 +15.1% | $170,500 +22% |
| 2022 | $1,839 +7.9% | $139,800 +5.7% |
| 2021 | $1,704 | $132,300 +2.6% |
| 2020 | $1,704 | $128,900 |
| 2019 | $1,704 +2.4% | $128,900 +1.7% |
| 2018 | $1,665 | $126,700 |
| 2017 | $1,665 +1.3% | -- |
| 2016 | $1,644 | -- |
| 2015 | $1,644 | -- |
| 2014 | $1,644 | $125,000 |
| 2013 | -- | -- |
| 2012 | -- | -- |
| 2011 | -- | -- |
| 2010 | -- | -- |
| 2009 | -- | -- |
| 2008 | -- | -- |
| 2007 | -- | -- |
| 2006 | -- | -- |
| 2005 | -- | -- |
| 2004 | -- | -- |
| 2003 | -- | -- |
| 2002 | -- | $93,100 +5.6% |
| 2001 | -- | $88,200 |
Find assessor info on the county website
Monthly payment
Est. payment
Payment breakdown
Explore the cost of this home by adjusting the details. Changes won't be saved.Climate risks
Neighborhood: Foxhill
Nearby schools
Schools provided by the listing agent
- Elementary: Samuel P. Langley Elementary
- Middle: Benjamin Syms Middle
- High: Kecoughtan
Source: REIN Inc.. This data may not be complete. We recommend contacting the local school district to confirm school assignments for this home.
Similar homes
- $285,0004 bd2 ba1.3k sqft502 Regina Ct, Hampton, VA 23669For Sale
 MLS ID #10652371, Michael Nachman-Adelson. REIN Inc.
 - $275,0004 bd3 ba1.5k sqft304 Woodland Rd, Hampton, VA 23669For Sale
 MLS ID #10618289, Joseph McAvoy. REIN Inc.
 - $355,0003 bd2 ba1.4k sqft359 Eppington Cir, Hampton, VA 23669For Sale
 MLS ID #10647551, Kelly Robertson. REIN Inc.
 - $270,0003 bd1 ba1.1k sqft312 S Curry St, Hampton, VA 23663For Sale
 MLS ID #10652487, Michael Pattison. REIN Inc.
