READY FOR YOU TO MOVE IN!!! Three bedroom ranch home on large corner lot. New kitchen features granite countertops and stainless steel appliances with soft close cabinetry. Entire home has new flooring with luxury vinyl plank flooring and carpet in the bedrooms. All new plumbing, light fixtures and hardware. New water heater, roof and newer heating and air conditioning. Bathroom updated with tiled shower and flooring. All new lighting fixtures and hardware throughout. Freshly painted throughout the home. Come take a look and lets get you settled in time to enjoy the holidays in!!
For sale
$278,500
902 Ridgeway Ave, Hampton, VA 23661
3beds
1,300sqft
Single Family Residence
Built in 1948
4,791 Square Feet Lot
$278,800 Zestimate®
$214/sqft
$-- HOA
What's special
Large corner lotThree bedroom ranch homeGranite countertopsCarpet in the bedroomsNew kitchenStainless steel appliancesSoft close cabinetry
- 10 days
- 96
- 4
Zillow last checked:
Listing updated:
Listed by:
Kevin Raad,
Real Broker LLC 855-450-0442
Source: REIN Inc.,MLS#: 10658649
Facts & features
Interior
Bedrooms & bathrooms
- Bedrooms: 3
- Bathrooms: 1
- Full bathrooms: 1
Rooms
- Room types: 1st Floor BR, 1st Floor Primary BR, Attic, Breakfast Area
Primary bedroom
- Level: First
Heating
- Heat Pump
Cooling
- Central Air, Heat Pump
Appliances
- Included: Dishwasher, Microwave, Electric Range, Gas Water Heater
Features
- Flooring: Carpet, Ceramic Tile, Laminate/LVP
- Attic: Scuttle
- Has fireplace: No
Interior area
- Total interior livable area: 1,300 sqft
Property
Parking
- Parking features: Carport, Covered, Driveway, On Street
- Has carport: Yes
- Has uncovered spaces: Yes
Features
- Stories: 1
- Patio & porch: Patio, Porch
- Pool features: None
- Fencing: Chain Link,Fenced
- Waterfront features: Not Waterfront
Lot
- Size: 4,791 Square Feet
- Features: Corner
Details
- Parcel number: 1001863
- Zoning: R9
- Special conditions: Owner Agent
Construction
Type & style
- Home type: SingleFamily
- Architectural style: Ranch
- Property subtype: Single Family Residence
Materials
- Vinyl Siding
- Foundation: Slab
- Roof: Asphalt Shingle
Condition
- New construction: No
- Year built: 1948
Utilities & green energy
- Sewer: City/County
- Water: City/County
- Utilities for property: Cable Hookup
Community & HOA
Community
- Subdivision: Little England
HOA
- Has HOA: No
Location
- Region: Hampton
Financial & listing details
- Price per square foot: $214/sqft
- Tax assessed value: $145,700
- Annual tax amount: $1,723
- Date on market: 10/20/2026
Estimated market value
$278,800
$265,000 - $293,000
$1,855/mo
Price history
Price history is unavailable.
Public tax history
| Year | Property taxes | Tax assessment |
|---|---|---|
| 2025 | $1,767 +10.3% | $145,700 +12% |
| 2024 | $1,602 +5.9% | $130,100 +9.1% |
| 2023 | $1,513 +13.7% | $119,200 +20.8% |
| 2022 | $1,330 +10.1% | $98,700 +11% |
| 2021 | $1,208 | $88,900 |
| 2020 | $1,208 | $88,900 |
| 2019 | $1,208 +4.5% | $88,900 +3.7% |
| 2018 | $1,157 | $85,700 |
| 2017 | $1,157 | -- |
| 2016 | $1,157 | -- |
| 2015 | $1,157 | -- |
| 2014 | $1,157 | $85,700 |
| 2013 | -- | -- |
| 2012 | -- | -- |
| 2011 | -- | -- |
| 2010 | -- | -- |
| 2009 | -- | -- |
| 2008 | -- | -- |
| 2007 | -- | -- |
| 2006 | -- | -- |
| 2005 | -- | -- |
| 2004 | -- | -- |
| 2003 | -- | -- |
| 2002 | -- | $56,900 |
| 2001 | -- | $56,900 |
Find assessor info on the county website
Monthly payment
Est. payment
Payment breakdown
Explore the cost of this home by adjusting the details. Changes won't be saved.Climate risks
Neighborhood: Greater Wythe
Nearby schools
Schools provided by the listing agent
- Elementary: A.W.E. Bassette Elementary
- Middle: C. Alton Lindsay Middle
- High: Hampton
Source: REIN Inc.. This data may not be complete. We recommend contacting the local school district to confirm school assignments for this home.
Similar homes
- $235,0003 bd1 ba1.1k sqft3501 Shell Rd, Hampton, VA 23661For Sale
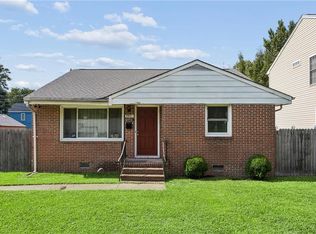 MLS ID #10649887, Dycallon James. REIN Inc.
- $259,9003 bd2 ba1k sqft215 Courtney Dr, Hampton, VA 23669For Sale
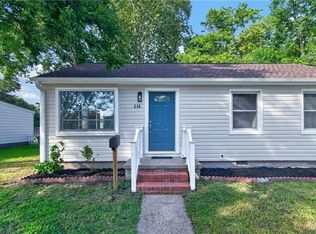 MLS ID #10658278, Maria Campero. REIN Inc.
- $254,9003 bd1 ba1.1k sqft401 Melville Rd, Hampton, VA 23661For Sale
 MLS ID #10638338, Kelly Liedtke. REIN Inc.
- $278,0003 bd1 ba1.1k sqft224 Manchester Dr, Hampton, VA 23666For Sale
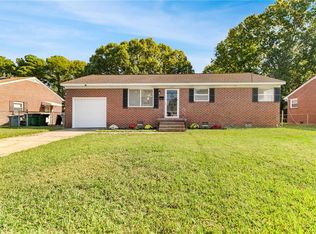 MLS ID #10658096, Samuel Reese. REIN Inc.
