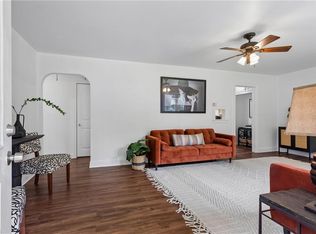
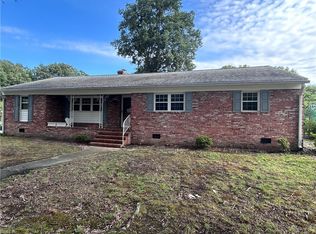
Welcome to 1 Westbrook Drive in Hampton’s highly sought-after Riverdale community, featuring an active, voluntary community pool! This move-in-ready home has been thoughtfully updated throughout with new luxury vinyl plank flooring, fresh interior paint, energy-efficient windows, exterior doors, and an updated bathroom. The refreshed kitchen features new cabinets, sink, stove/oven, and microwave. Major improvements include conversion from boiler/baseboard heat to central heating and air, a new water heater, upgraded electrical service and circuit breaker panel, plus new switches and outlets. The crawlspace has also been inspected and cleaned with a new moisture barrier and vents installed. A new washer and dryer complete the updates. Conveniently located near Langley AFB, shopping, dining, parks, Buckroe Beach, Downtown Hampton, and interstate access. Updated, inviting, and ready to welcome you home! **Seller is offering money toward the buyer’s closing costs or a 2-1 interest rate buydown. With a 2-1 buydown, the buyer’s mortgage payment is lower for the first two years, then increases to the regular payment in year three. The buyer’s lender can explain which option is available and what it would cost.**
For sale
Price cut: $5K (8/12)
$295,000
1 Westbrook Dr, Hampton, VA 23666
3beds
1,575sqft
Single Family Residence
Built in 1957
-- sqft lot
$296,000 Zestimate®
$187/sqft
$-- HOA
What's special
Move-in-ready homeUpdated bathroomFresh interior paintThoughtfully updated throughoutNew cabinetsEnergy-efficient windowsActive voluntary community pool
- 86 days
- 156
- 7
Zillow last checked:
Listing updated:
Listed by:
Shanon Johnson,
EXP Realty LLC 866-825-7169,
Jeremy Johnson,
EXP Realty LLC
Source: REIN Inc.,MLS#: 10644538
Facts & features
Interior
Bedrooms & bathrooms
- Bedrooms: 3
- Bathrooms: 1
- Full bathrooms: 1
Heating
- Forced Air, Natural Gas
Cooling
- Central Air
Appliances
- Included: Microwave, Electric Range, Refrigerator, Electric Water Heater
- Laundry: Dryer Hookup, Washer Hookup
Features
- Flooring: Laminate/LVP
- Basement: Crawl Space
- Number of fireplaces: 1
Interior area
- Total interior livable area: 1,575 sqft
Video & virtual tour
Property
Parking
- Parking features: Off Street, Driveway
- Has uncovered spaces: Yes
Features
- Stories: 1
- Pool features: None
- Fencing: None
- Waterfront features: Not Waterfront
Details
- Parcel number: 7000510
- Zoning: R13
Construction
Type & style
- Home type: SingleFamily
- Architectural style: Ranch
- Property subtype: Single Family Residence
Materials
- Brick
- Roof: Asphalt Shingle
Condition
- New construction: No
- Year built: 1957
Utilities & green energy
- Sewer: City/County
- Water: City/County
Community & HOA
Community
- Subdivision: Riverdale - 083
HOA
- Has HOA: No
Location
- Region: Hampton
Financial & listing details
- Price per square foot: $187/sqft
- Tax assessed value: $228,600
- Annual tax amount: $2,850
- Date on market: 7/16/2026
Estimated market value
$296,000
$281,000 - $311,000
$1,832/mo
Price history
Price history is unavailable.
Public tax history
| Year | Property taxes | Tax assessment |
|---|---|---|
| 2025 | $2,712 +1.6% | $228,600 +2.6% |
| 2024 | $2,669 +4.7% | $222,900 +7.7% |
| 2023 | $2,549 +13.5% | $207,000 +19.9% |
| 2022 | $2,246 +10.8% | $172,600 +5.9% |
| 2021 | $2,027 | $163,000 +5.2% |
| 2020 | $2,027 | $154,900 |
| 2019 | $2,027 -1% | $154,900 -1.7% |
| 2018 | $2,047 | $157,500 |
| 2017 | $2,047 -5.3% | -- |
| 2016 | $2,162 | -- |
| 2015 | $2,162 | -- |
| 2014 | $2,162 | $171,900 |
| 2013 | -- | -- |
| 2012 | -- | -- |
| 2011 | -- | -- |
| 2010 | -- | -- |
| 2009 | -- | -- |
| 2008 | -- | -- |
| 2007 | -- | -- |
| 2006 | -- | -- |
| 2005 | -- | -- |
| 2004 | -- | -- |
| 2003 | -- | -- |
| 2002 | -- | $95,000 +3.5% |
| 2001 | -- | $91,800 |
Find assessor info on the county website
Monthly payment
Est. payment
Payment breakdown
Explore the cost of this home by adjusting the details. Changes won't be saved.Climate risks
Neighborhood: Magruder Area
Nearby schools
Schools provided by the listing agent
- Elementary: Paul Burbank Elementary
- Middle: C. Alton Lindsay Middle
- High: Hampton
Source: REIN Inc.. This data may not be complete. We recommend contacting the local school district to confirm school assignments for this home.

Similar homes
- $314,9993 bd2 ba1.5k sqft903 Thames Dr, Hampton, VA 23666For Sale
 MLS ID #10648246, Brandon Martin. REIN Inc.
 - $250,0003 bd2 ba1.1k sqft3421 W Weaver Rd, Hampton, VA 23666For Sale
 MLS ID #10656235, Exiquio Mora. REIN Inc.
 - $239,9004 bd1 ba1.2k sqft30 Butler Dr, Hampton, VA 23666For Sale
 MLS ID #10645831, Kelly DeLucia. REIN Inc.
 - $314,9003 bd3 ba1.8k sqft1667 Neptune Dr, Hampton, VA 23669For Sale
 MLS ID #10652328, Susannah Oskarsson. REIN Inc.
