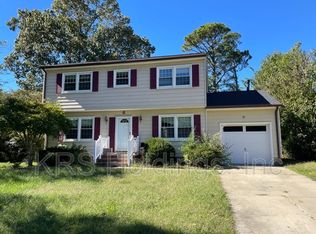
Attention Investors, Flippers & Sweat Equity Buyers! Wonderful 4 Bedroom home in desirable Silver Isles where you're minutes to Grandview Preserve, Bell Isle Marina, Salt Ponds & Buckroe beaches. Easy commute to the Southside or Peninsula. There's some deferred maintenance & TLC needed but she boasts wood floors, new siding, architectural shingled roof, soffits & gutters all in 2015, a masonry wood burning fireplace, excellent spacious floor plan, brand new refrigerator, attached garage & fenced yard. Priced under assessment. Wouldn't take a lot to get her back to a showplace! Wealth & equity building opportunity here.
For sale
$275,000
4 Colgate Cir, Hampton, VA 23664
4beds
1,719sqft
Single Family Residence
Built in 1968
7,405 Square Feet Lot
$275,200 Zestimate®
$160/sqft
$-- HOA
What's special
Masonry wood burning fireplaceFenced yardAttached garageArchitectural shingled roofExcellent spacious floor planBrand new refrigeratorNew siding
- 20 hours
- 80
- 12
Zillow last checked:
Listing updated:
Listed by:
R ReNaye Dame,
Gloucester Realty Corporation 804-693-3032
Source: REIN Inc.,MLS#: 10655458
Facts & features
Interior
Bedrooms & bathrooms
- Bedrooms: 4
- Bathrooms: 2
- Full bathrooms: 1
- 1/2 bathrooms: 1
Rooms
- Room types: Attic
Primary bedroom
- Level: Second
Bedroom
- Level: Second
Full bathroom
- Level: Second
Dining room
- Level: First
Family room
- Level: First
Kitchen
- Level: First
Living room
- Level: First
Utility room
- Level: First
Heating
- Forced Air, Natural Gas
Cooling
- Central Air
Appliances
- Included: Dryer, Electric Range, Refrigerator, Washer, Water Softener, Gas Water Heater
Features
- Ceiling Fan(s), Entrance Foyer
- Flooring: Ceramic Tile, Vinyl, Wood
- Basement: Crawl Space
- Attic: Pull Down Stairs
- Number of fireplaces: 1
- Fireplace features: Wood Burning
Interior area
- Total interior livable area: 1,719 sqft
Property
Parking
- Total spaces: 1
- Parking features: Garage Att 1 Car, Driveway
- Attached garage spaces: 1
- Has uncovered spaces: Yes
Features
- Stories: 2
- Patio & porch: Deck
- Pool features: None
- Fencing: Back Yard,Fenced
- Waterfront features: Not Waterfront
Lot
- Size: 7,405 Square Feet
Details
- Parcel number: 11003482
- Zoning: R11
Construction
Type & style
- Home type: SingleFamily
- Architectural style: Transitional
- Property subtype: Single Family Residence
Materials
- Brick, Vinyl Siding
- Roof: Asphalt Shingle
Condition
- New construction: No
- Year built: 1968
Utilities & green energy
- Sewer: City/County
- Water: City/County
- Utilities for property: Cable Hookup
Community & HOA
Community
- Subdivision: Silver Isles
HOA
- Has HOA: No
Location
- Region: Hampton
Financial & listing details
- Price per square foot: $160/sqft
- Tax assessed value: $269,600
- Annual tax amount: $3,248
- Date on market: 10/5/2026
Estimated market value
$275,200
$261,000 - $289,000
$2,720/mo
Price history
Price history is unavailable.
Public tax history
| Year | Property taxes | Tax assessment |
|---|---|---|
| 2025 | $3,179 +1.6% | $269,600 +2.5% |
| 2024 | $3,130 +11.8% | $263,000 +15.2% |
| 2023 | $2,800 +13.8% | $228,300 +20.2% |
| 2022 | $2,461 +8.1% | $189,900 +0.4% |
| 2021 | $2,276 | $189,100 +8.1% |
| 2020 | $2,276 -8.1% | $175,000 |
| 2019 | $2,476 +10.2% | $175,000 +0.8% |
| 2018 | $2,247 | $173,600 |
| 2017 | $2,247 | -- |
| 2016 | $2,247 -1.5% | -- |
| 2015 | $2,281 | -- |
| 2014 | $2,281 | $176,400 |
| 2013 | -- | -- |
| 2012 | -- | -- |
| 2011 | -- | -- |
| 2010 | -- | -- |
| 2009 | -- | -- |
| 2008 | -- | -- |
| 2007 | -- | -- |
| 2006 | -- | -- |
| 2005 | -- | -- |
| 2004 | -- | -- |
| 2003 | -- | -- |
| 2002 | -- | $100,700 +5.7% |
| 2001 | -- | $95,300 |
Find assessor info on the county website
Monthly payment
Est. payment
Payment breakdown
Explore the cost of this home by adjusting the details. Changes won't be saved.Climate risks
Neighborhood: Foxhill
Nearby schools
Schools provided by the listing agent
- Elementary: Francis Asbury Elementary
- Middle: Benjamin Syms Middle
- High: Kecoughtan
Source: REIN Inc.. This data may not be complete. We recommend contacting the local school district to confirm school assignments for this home.
Similar homes
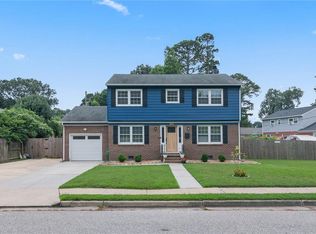
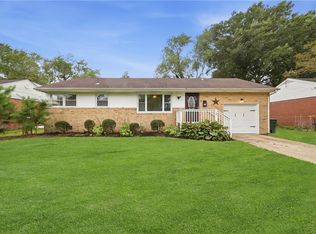
- $315,0004 bd2 ba1.7k sqft217 Eastlawn Dr, Hampton, VA 23664For Sale
 MLS ID #10655301, Tina Chrismon. REIN Inc.
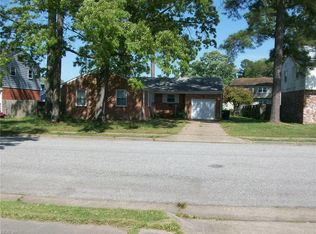
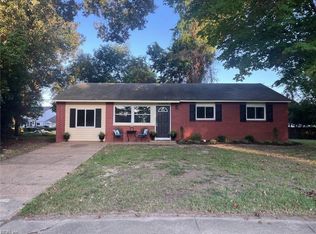
 - $250,0003 bd1 ba950 sqft10 Eastlawn Dr, Hampton, VA 23664For Sale
 MLS ID #10654905, Geoffrey Whiteside. REIN Inc.
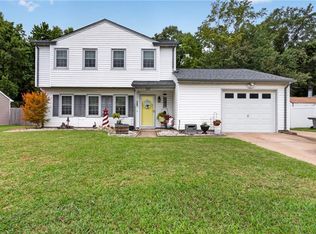
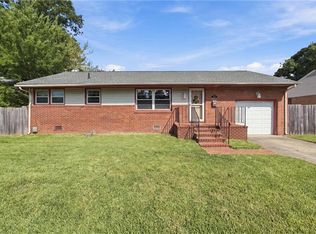
 - $289,9003 bd2 ba1.3k sqft121 Duval Ct, Hampton, VA 23669For Sale
 MLS ID #10656020, Herbert Morewitz. REIN Inc.
 - $255,0003 bd1 ba950 sqft13 Bedford Ct, Hampton, VA 23664For Sale
 MLS ID #10654477, Lynne Goodrich. REIN Inc.
