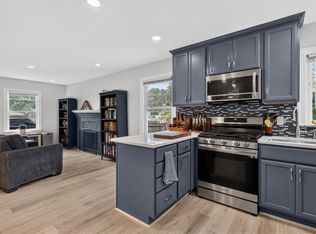
Welcome to this charming 3-bedroom, 1.5-bath rancher! You'll find a warm and inviting space with a practical layout that features a freshly painted interior, new flooring, new HVAC system, new hot water heater, and a newer roof. This home also has a versatile bonus room that can easily serve as a home office or den. The spacious backyard is ideal for relaxing, entertaining, or gardening. Schedule a showing today!
For sale
$290,000
107 Londonshire Ter, Hampton, VA 23666
3beds
1,362sqft
Single Family Residence
Built in 1965
-- sqft lot
$289,900 Zestimate®
$213/sqft
$-- HOA
What's special
Practical layoutSpacious backyardWarm and inviting spaceNew flooringFreshly painted interiorNewer roofVersatile bonus room
- 12 days
- 419
- 23
Likely to sell faster than
Zillow last checked:
Listing updated:
Listed by:
Rochelle Augustus,
Liz Moore & Associates LLC 757-873-2707
Source: REIN Inc.,MLS#: 10654555
Facts & features
Interior
Bedrooms & bathrooms
- Bedrooms: 3
- Bathrooms: 2
- Full bathrooms: 1
- 1/2 bathrooms: 1
Rooms
- Room types: PBR with Bath, Office/Study, Utility Room
Heating
- Forced Air
Cooling
- Central Air
Appliances
- Included: Electric Range, Refrigerator, Electric Water Heater
- Laundry: Dryer Hookup, Washer Hookup
Features
- Ceiling Fan(s)
- Flooring: Carpet, Ceramic Tile, Laminate/LVP
- Basement: Crawl Space
- Has fireplace: No
- Common walls with other units/homes: No Common Walls
Interior area
- Total interior livable area: 1,362 sqft
Property
Parking
- Parking features: Driveway, On Street
- Has uncovered spaces: Yes
Features
- Stories: 1
- Pool features: None
- Fencing: Chain Link,Fenced
- Waterfront features: Not Waterfront
- Frontage length: 76
Details
- Parcel number: 4001381
- Zoning: R-11
Construction
Type & style
- Home type: SingleFamily
- Architectural style: Ranch
- Property subtype: Single Family Residence
Materials
- Brick, Vinyl Siding
- Roof: Asphalt Shingle
Condition
- New construction: No
- Year built: 1965
Utilities & green energy
- Sewer: City/County
- Water: City/County
Community & HOA
Community
- Subdivision: Northampton
HOA
- Has HOA: No
Location
- Region: Hampton
Financial & listing details
- Price per square foot: $213/sqft
- Tax assessed value: $231,400
- Annual tax amount: $2,926
- Date on market: 9/24/2026
Estimated market value
$289,900
$275,000 - $304,000
$2,223/mo
Price history
Price history is unavailable.
Public tax history
| Year | Property taxes | Tax assessment |
|---|---|---|
| 2025 | $2,744 +4.7% | $231,400 +5.8% |
| 2024 | $2,621 +8.7% | $218,700 +12% |
| 2023 | $2,411 +7.7% | $195,300 +13.6% |
| 2022 | $2,238 +12.4% | $171,900 +8.1% |
| 2021 | $1,991 | $159,000 +4.6% |
| 2020 | $1,991 | $152,000 |
| 2019 | $1,991 +2.8% | $152,000 +2.3% |
| 2018 | $1,937 | $148,600 |
| 2017 | $1,937 | -- |
| 2016 | $1,937 | -- |
| 2015 | $1,937 | -- |
| 2014 | $1,937 | $148,600 |
| 2013 | -- | -- |
| 2012 | -- | -- |
| 2011 | -- | -- |
| 2010 | -- | -- |
| 2009 | -- | -- |
| 2008 | -- | -- |
| 2007 | -- | -- |
| 2006 | -- | -- |
| 2005 | -- | -- |
| 2004 | -- | -- |
| 2003 | -- | -- |
| 2002 | -- | $85,600 +2.8% |
| 2001 | -- | $83,300 |
Find assessor info on the county website
Monthly payment
Est. payment
Payment breakdown
Explore the cost of this home by adjusting the details. Changes won't be saved.Climate risks
Neighborhood: Northampton
Nearby schools
Schools provided by the listing agent
- Elementary: Christopher C. Kraft Elementary
- Middle: Cesar Tarrant Middle
- High: Bethel
Source: REIN Inc.. This data may not be complete. We recommend contacting the local school district to confirm school assignments for this home.
Similar homes
- $299,9003 bd1 ba1.2k sqft705 Berkshire Ter, Hampton, VA 23666For Sale
 MLS ID #10655144, Alicia Midey. REIN Inc.
 - $330,0004 bd2 ba1.3k sqft212 Lynnhaven Dr, Hampton, VA 23666For Sale
 MLS ID #10655906, Ni Ni. REIN Inc.
 - $289,0005 bd3 ba1.9k sqft108 Londonshire Ter, Hampton, VA 23666For Sale
 MLS ID #10650584, Aida Merrell. REIN Inc.
 - $299,9003 bd2 ba1.3k sqft206 Cellardoor Ct, Hampton, VA 23666For Sale
 MLS ID #10655200, Carla Carney. REIN Inc.
