INVESTORS! THIS HOME MAY BE WORTH OVER 340K ONCE REMODELED! OWNER MAY BE OPEN TO A "SUBJECT TO" PURCHASE WITH 26K OR 30K DOWN PAYMENT AND 6 MONTHS TO FIX AND SELL. CONTACT YOUR AGENT OR LISTING AGENT FOR MORE DETAILS! INCLUDING THE ROOM IN THE BACK, THE HOME IS APPROXIMATELY 1880 SQ. FT. DRIVEWAY HAS ROOM FOR MULTIPLE VEHICLES AND A BOAT! COME AND SEE THIS HOME TODAY!
For sale
$236,000
110 Ethel Dr, Hampton, VA 23666
3beds
1,660sqft
Single Family Residence
Built in 1962
6,534 Square Feet Lot
$237,400 Zestimate®
$142/sqft
$-- HOA
What's special
- 8 days
- 557
- 44
Likely to sell faster than
Zillow last checked:
Listing updated:
Listed by:
Benjamin Fitzer,
Keller Williams Town Center 757-963-5455
Source: REIN Inc.,MLS#: 10660608
Facts & features
Interior
Bedrooms & bathrooms
- Bedrooms: 3
- Bathrooms: 2
- Full bathrooms: 2
Rooms
- Room types: 1st Floor Primary BR, Attic, PBR with Bath, Office/Study, Spare Room, Utility Room
Primary bedroom
- Level: First
Bedroom
- Level: Second
Full bathroom
- Level: First
Dining room
- Level: First
Family room
- Level: First
Family room
- Level: First
Kitchen
- Level: First
Utility room
- Level: First
Heating
- Forced Air, Natural Gas
Cooling
- Central Air
Appliances
- Included: 220 V Elec, Dishwasher, Dryer, Microwave, Electric Range, Refrigerator, Washer, Gas Water Heater
Features
- Ceiling Fan(s), Pantry
- Flooring: Carpet, Ceramic Tile, Laminate/LVP
- Doors: Storm Door(s)
- Attic: Scuttle
- Has fireplace: No
Interior area
- Total interior livable area: 1,660 sqft
Video & virtual tour
Property
Parking
- Parking features: Multi Car, Driveway, On Street
- Has uncovered spaces: Yes
Features
- Levels: Multi/Split
- Stories: 2
- Patio & porch: Deck
- Pool features: None
- Fencing: Back Yard,Fenced
- Waterfront features: Not Waterfront
- Frontage length: 60
Lot
- Size: 6,534 Square Feet
- Dimensions: 60 x 108
- Features: Cul-De-Sac
Details
- Parcel number: 3005472
- Zoning: R11
Construction
Type & style
- Home type: SingleFamily
- Property subtype: Single Family Residence
Materials
- Brick, Vinyl Siding
- Foundation: Slab
- Roof: Asphalt Shingle
Condition
- New construction: No
- Year built: 1962
Utilities & green energy
- Sewer: City/County
- Water: City/County
- Utilities for property: Cable Hookup
Community & HOA
Community
- Subdivision: Briarwood Terrace
HOA
- Has HOA: No
Location
- Region: Hampton
Financial & listing details
- Price per square foot: $142/sqft
- Tax assessed value: $218,600
- Annual tax amount: $2,907
- Date on market: 11/5/2026
Estimated market value
$237,400
$226,000 - $249,000
$2,195/mo
Price history
Price history is unavailable.
Public tax history
| Year | Property taxes | Tax assessment |
|---|---|---|
| 2025 | $2,598 +8.4% | $218,600 +9.7% |
| 2024 | $2,397 +5.4% | $199,200 +8.4% |
| 2023 | $2,275 +12.2% | $183,800 +18.7% |
| 2022 | $2,027 +4.1% | $154,900 +1.2% |
| 2021 | $1,947 | $153,100 +3.1% |
| 2020 | $1,947 | $148,500 |
| 2019 | $1,947 -0.1% | $148,500 -0.8% |
| 2018 | $1,950 | $149,700 |
| 2017 | $1,950 | -- |
| 2016 | $1,950 +17.1% | -- |
| 2015 | $1,665 | -- |
| 2014 | $1,665 | $126,700 |
| 2013 | -- | -- |
| 2012 | -- | -- |
| 2011 | -- | -- |
| 2010 | -- | -- |
| 2009 | -- | -- |
| 2008 | -- | -- |
| 2007 | -- | -- |
| 2006 | -- | -- |
| 2005 | -- | -- |
| 2004 | -- | -- |
| 2003 | -- | -- |
| 2002 | -- | $86,900 |
| 2001 | -- | $86,900 |
Find assessor info on the county website
Monthly payment
Est. payment
Payment breakdown
Explore the cost of this home by adjusting the details. Changes won't be saved.Climate risks
Neighborhood: Aberdeen
Nearby schools
Schools provided by the listing agent
- Elementary: Christopher C. Kraft Elementary
- Middle: Cesar Tarrant Middle
- High: Bethel
Source: REIN Inc.. This data may not be complete. We recommend contacting the local school district to confirm school assignments for this home.


Similar homes
- $270,0003 bd3 ba1.4k sqft110 Bayhaven Dr, Hampton, VA 23666For Sale
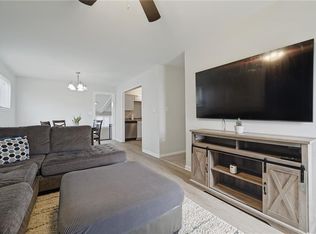 MLS ID #10653748, Angela Kennedy. REIN Inc.
- $308,7503 bd2 ba1.7k sqft16 Marldale Dr, Hampton, VA 23666For Sale
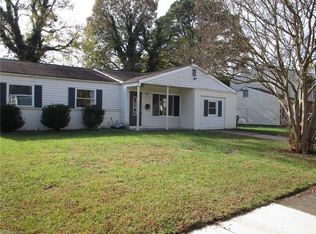 MLS ID #10661676, Don Tackett. REIN Inc.
- $229,0003 bd1 ba942 sqft908 77th St, Newport News, VA 23605For Sale
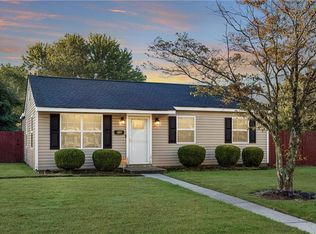 MLS ID #10661055, Melody Matthews. REIN Inc.
- $235,0003 bd1 ba864 sqft622 Fairfield Blvd, Hampton, VA 23669For Sale
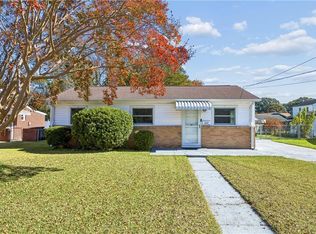 MLS ID #10660592, Rick Brandt. REIN Inc.
