Welcome to 3501 Shell Road—where your next chapter can begin! This move-in-ready 3-bedroom, 1-bath home offers 1,131 square feet of comfortable living space and is ready for its new owner. Situated on a desirable corner lot, this home features stainless steel appliances, including the refrigerator, dishwasher, oven, and microwave, plus a fenced backyard suitable for relaxing, entertaining, pets, or play. For the current owners, this was the starter home where their journey began. Now, as they move on to their next chapter, they’re ready to pass the keys to someone new. Could this be where your story begins? Offered at $240,000, don’t just scroll past this one—schedule your private tour and come see what makes 3501 Shell Road feel like home!
For sale
$240,000
3501 Shell Rd, Hampton, VA 23661
3beds
1,131sqft
Single Family Residence
Built in 1970
4,791 Square Feet Lot
$240,700 Zestimate®
$212/sqft
$-- HOA
What's special
Desirable corner lotStainless steel appliances
- 26 days
- 199
- 13
Zillow last checked:
Listing updated:
Listed by:
Dycallon James,
Keller Williams Town Center 757-499-5911,
Kelita Boone,
Keller Williams Town Center
Source: REIN Inc.,MLS#: 10649887
Facts & features
Interior
Bedrooms & bathrooms
- Bedrooms: 3
- Bathrooms: 1
- Full bathrooms: 1
Rooms
- Room types: 1st Floor BR, 1st Floor Primary BR, Attic, Breakfast Area, Utility Closet
Primary bedroom
- Level: First
Heating
- Forced Air
Cooling
- Central Air
Appliances
- Included: Dishwasher, Dryer, Microwave, Electric Range, Refrigerator, Washer, Gas Water Heater
- Laundry: Dryer Hookup, Washer Hookup
Features
- Ceiling Fan(s)
- Flooring: Laminate/LVP, Other
- Basement: Crawl Space
- Has fireplace: No
Interior area
- Total interior livable area: 1,131 sqft
Property
Parking
- Parking features: None
Features
- Levels: One
- Stories: 1
- Pool features: None
- Fencing: Wood,Fenced
- Waterfront features: Not Waterfront
Lot
- Size: 4,791 Square Feet
Details
- Parcel number: 1001653
- Zoning: R9
Construction
Type & style
- Home type: SingleFamily
- Architectural style: Ranch
- Property subtype: Single Family Residence
Materials
- Brick
- Roof: Asphalt Shingle
Condition
- New construction: No
- Year built: 1970
Utilities & green energy
- Sewer: City/County
- Water: City/County
- Utilities for property: Cable Hookup
Community & HOA
Community
- Subdivision: Little England
HOA
- Has HOA: No
Location
- Region: Hampton
Financial & listing details
- Price per square foot: $212/sqft
- Tax assessed value: $208,900
- Annual tax amount: $2,681
- Date on market: 8/20/2026
Estimated market value
$240,700
$229,000 - $253,000
$1,759/mo
Price history
Price history is unavailable.
Public tax history
| Year | Property taxes | Tax assessment |
|---|---|---|
| 2025 | $2,487 +1.9% | $208,900 +2.9% |
| 2024 | $2,442 +17.9% | $203,100 +22% |
| 2023 | $2,071 +16.7% | $166,500 +23.7% |
| 2022 | $1,775 +8.9% | $134,600 +9.5% |
| 2021 | $1,630 | $122,900 |
| 2020 | $1,630 | $122,900 |
| 2019 | $1,630 +28.1% | $122,900 +29.4% |
| 2018 | $1,272 | $95,000 |
| 2017 | $1,272 | -- |
| 2016 | $1,272 | -- |
| 2015 | $1,272 | -- |
| 2014 | $1,272 | $95,000 |
| 2013 | -- | -- |
| 2012 | -- | -- |
| 2011 | -- | -- |
| 2010 | -- | -- |
| 2009 | -- | -- |
| 2008 | -- | -- |
| 2007 | -- | -- |
| 2006 | -- | -- |
| 2005 | -- | -- |
| 2004 | -- | -- |
| 2003 | -- | -- |
| 2002 | -- | $65,100 |
| 2001 | -- | $65,100 |
Find assessor info on the county website
Monthly payment
Est. payment
Payment breakdown
Explore the cost of this home by adjusting the details. Changes won't be saved.Climate risks
Neighborhood: Greater Wythe
Nearby schools
Schools provided by the listing agent
- Elementary: A.W.E. Bassette Elementary
- Middle: C. Alton Lindsay Middle
- High: Hampton
Source: REIN Inc.. This data may not be complete. We recommend contacting the local school district to confirm school assignments for this home.
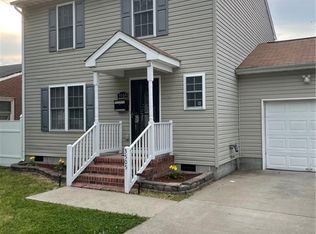
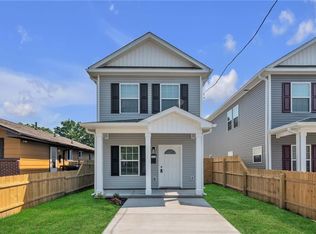
Similar homes
- $250,0003 bd1 ba1.1k sqft506 Homestead Ave, Hampton, VA 23661For Sale
 MLS ID #10653307, Amanda Feliciano. REIN Inc.
 - $265,0003 bd2 ba1.2k sqft722 Ridgeway Ave, Hampton, VA 23661For Sale By Owner

- $225,0003 bd2 ba1k sqft3409 Shell Rd, Hampton, VA 23661For Sale
 MLS ID #10649026, Matt Herrick. REIN Inc.
 - $220,0003 bd3 ba1.2k sqft1902 Bay Ave, Hampton, VA 23661For Sale
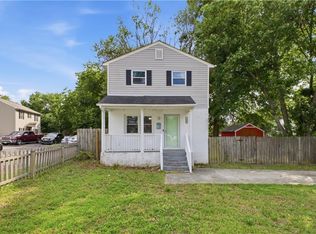 MLS ID #10651048, Jacqueline Bradshaw. REIN Inc.
