Turnkey!!! Don't let the size fool you. Fantastic 3 bedroom, 1 bath, Hampton cottage. Zero projects waiting to haunt you.New roof, new flooring throughout, new appliances, fresh paint, granite counters, too! Centrally located with easy access to interstates, shipyards, Langley Air Force Base, NASA and more. This place could work for so many, room for you and a friend or two, first time home buyer, investor looking for a rental property, or just the simplicity not being bogged down with a big home to take care of. All great options with a great price point as well.
For sale
$224,900
2903 Victoria Blvd, Hampton, VA 23661
3beds
995sqft
Single Family Residence
Built in 1984
3,049 Square Feet Lot
$225,400 Zestimate®
$226/sqft
$-- HOA
What's special
Granite countersNew flooring throughoutFresh paintNew roofNew appliances
- 42 days
- 124
- 21
Zillow last checked:
Listing updated:
Listed by:
Leigh Barefoot,
RE/MAX Connect 757-525-3639
Source: REIN Inc.,MLS#: 10656426
Facts & features
Interior
Bedrooms & bathrooms
- Bedrooms: 3
- Bathrooms: 1
- Full bathrooms: 1
Rooms
- Room types: 1st Floor BR, Utility Closet
Heating
- Heat Pump
Cooling
- Heat Pump
Appliances
- Included: Dishwasher, Dryer, Microwave, Electric Range, Refrigerator, Washer, Electric Water Heater
Features
- Flooring: Laminate/LVP
- Basement: Crawl Space
- Has fireplace: No
Interior area
- Total interior livable area: 995 sqft
Video & virtual tour
Property
Parking
- Parking features: Driveway, On Street
- Has uncovered spaces: Yes
Features
- Stories: 1
- Pool features: None
- Fencing: None
- Waterfront features: Not Waterfront
Lot
- Size: 3,049 Square Feet
Details
- Parcel number: 1006504
- Zoning: R9
Construction
Type & style
- Home type: SingleFamily
- Architectural style: Ranch,Traditional
- Property subtype: Single Family Residence
Materials
- Aluminum Siding
- Roof: Asphalt Shingle
Condition
- New construction: No
- Year built: 1984
Utilities & green energy
- Sewer: City/County
- Water: City/County
- Utilities for property: Cable Hookup
Community & HOA
Community
- Subdivision: All Others Area 102
HOA
- Has HOA: No
Location
- Region: Hampton
Financial & listing details
- Price per square foot: $226/sqft
- Tax assessed value: $158,100
- Annual tax amount: $1,963
- Date on market: 10/6/2026
Estimated market value
$225,400
$214,000 - $237,000
$1,633/mo
Price history
Price history is unavailable.
Public tax history
| Year | Property taxes | Tax assessment |
|---|---|---|
| 2025 | $1,908 +10.2% | $158,100 +11.9% |
| 2024 | $1,731 +2.3% | $141,300 +5.1% |
| 2023 | $1,692 +7.4% | $134,400 +13.4% |
| 2022 | $1,575 +15.6% | $118,500 +4.2% |
| 2021 | $1,363 | $113,700 +12.1% |
| 2020 | $1,363 | $101,400 |
| 2019 | $1,363 +0.9% | $101,400 |
| 2018 | $1,351 | $101,400 |
| 2017 | $1,351 | -- |
| 2016 | $1,351 | -- |
| 2015 | $1,351 | -- |
| 2014 | $1,351 | $101,400 |
| 2013 | -- | -- |
| 2012 | -- | -- |
| 2011 | -- | -- |
| 2010 | -- | -- |
| 2009 | -- | -- |
| 2008 | -- | -- |
| 2007 | -- | -- |
| 2006 | -- | -- |
| 2005 | -- | -- |
| 2004 | -- | -- |
| 2003 | -- | -- |
| 2002 | -- | $61,700 +0.5% |
| 2001 | -- | $61,400 |
Find assessor info on the county website
Monthly payment
Est. payment
Payment breakdown
Explore the cost of this home by adjusting the details. Changes won't be saved.Climate risks
Neighborhood: Greater Wythe
Nearby schools
Schools provided by the listing agent
- Elementary: A.W.E. Bassette Elementary
- Middle: C. Alton Lindsay Middle
- High: Hampton
Source: REIN Inc.. This data may not be complete. We recommend contacting the local school district to confirm school assignments for this home.

Similar homes
- $220,0003 bd3 ba1.2k sqft1902 Bay Ave, Hampton, VA 23661For Sale
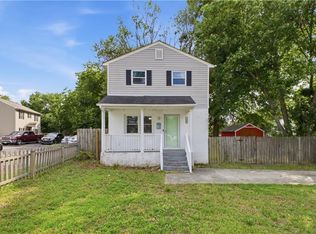 MLS ID #10651048, Jacqueline Bradshaw. REIN Inc.
- $230,0003 bd2 ba1.3k sqft137 Clifton St, Hampton, VA 23661For Sale
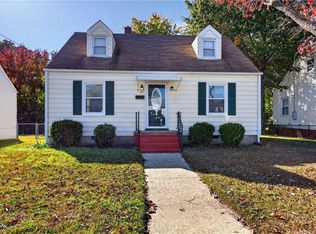 MLS ID #10659240, Pamela Lewis. REIN Inc.
- $235,0003 bd1 ba1.1k sqft3501 Shell Rd, Hampton, VA 23661For Sale
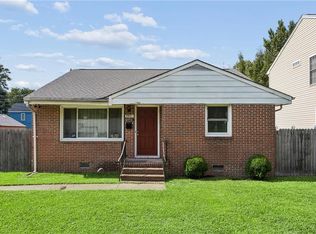 MLS ID #10649887, Dycallon James. REIN Inc.
- $220,0002 bd1 ba1k sqft10 Brentwood Dr, Hampton, VA 23669For Sale
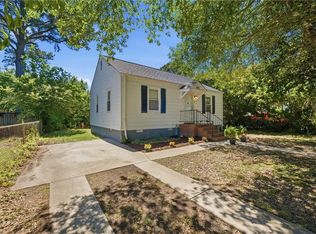 MLS ID #10662240, Aaronetta Stewart. REIN Inc.
