BACK ON THE MARKET DUE TO NO FAULT OF THE SELLER!! BIG PRICE REDUCTION!! Here it is!! If you are a first-time buyer, here is what you have been looking for. Quiet neighborhood, three bedrooms, living room, dining area, kitchen and laundry room. Two full baths. Nice size deck on backside. 2 car detached garage and fully fenced backyard. All three school levels are nearby. Shopping, dining, theater, parks and easy access to I-64. Adjacent to LAFB and NASA. Hurry won't last long!
For sale
Price cut: $34K (9/15)
$230,000
825 Thames Dr, Hampton, VA 23666
3beds
1,001sqft
Single Family Residence
Built in 1962
-- sqft lot
$230,300 Zestimate®
$230/sqft
$-- HOA
What's special
Fully fenced backyardThree bedroomsLaundry roomDining area
- 120 days
- 647
- 66
Zillow last checked:
Listing updated:
Listed by:
Dan Newell,
Howard Hanna Real Estate Svcs. 757-595-8895
Source: REIN Inc.,MLS#: 10639332
Facts & features
Interior
Bedrooms & bathrooms
- Bedrooms: 3
- Bathrooms: 2
- Full bathrooms: 2
Rooms
- Room types: 1st Floor BR, Breakfast Area, Workshop, 1st Floor Primary BR
Primary bedroom
- Level: First
Bedroom
- Level: First
Full bathroom
- Level: First
Dining room
- Level: First
Kitchen
- Level: First
Living room
- Level: First
Utility room
- Level: First
Heating
- Forced Air, Natural Gas
Cooling
- Geothermal
Appliances
- Included: Electric Range, Gas Water Heater
Features
- Ceiling Fan(s)
- Flooring: Carpet, Wood
- Basement: Crawl Space
- Attic: Scuttle
- Has fireplace: No
Interior area
- Total interior livable area: 1,001 sqft
Property
Parking
- Total spaces: 2
- Parking features: Garage Att 2 Car, 2 Space, Driveway
- Attached garage spaces: 2
- Has uncovered spaces: Yes
Features
- Stories: 1
- Patio & porch: Deck, Porch
- Pool features: None
- Fencing: Back Yard,Fenced
- Waterfront features: Not Waterfront
Details
- Parcel number: 4001094
- Zoning: R11
- Special conditions: Third Party Approval
- Other equipment: Backup Generator
Construction
Type & style
- Home type: SingleFamily
- Architectural style: Ranch
- Property subtype: Single Family Residence
Materials
- Vinyl Siding
- Roof: Composition
Condition
- New construction: No
- Year built: 1962
Utilities & green energy
- Sewer: City/County
- Water: City/County
Community & HOA
Community
- Subdivision: Northampton
HOA
- Has HOA: No
Location
- Region: Hampton
Financial & listing details
- Price per square foot: $230/sqft
- Tax assessed value: $207,100
- Annual tax amount: $2,498
- Date on market: 6/15/2026
Estimated market value
$230,300
$219,000 - $242,000
$1,992/mo
Price history
Price history is unavailable.
Public tax history
| Year | Property taxes | Tax assessment |
|---|---|---|
| 2025 | $2,467 +6% | $207,100 +7.3% |
| 2024 | $2,327 +5.6% | $193,100 +8.6% |
| 2023 | $2,204 +9% | $177,800 +15.1% |
| 2022 | $2,022 +13.3% | $154,500 +9.2% |
| 2021 | $1,784 | $141,500 +4.6% |
| 2020 | $1,784 +1583.4% | $135,300 |
| 2019 | $106 -93.8% | $135,300 +4.7% |
| 2018 | $1,696 | $129,200 |
| 2017 | $1,696 | -- |
| 2016 | $1,696 | -- |
| 2015 | $1,696 | -- |
| 2014 | $1,696 | $129,200 |
| 2013 | -- | -- |
| 2012 | -- | -- |
| 2011 | -- | -- |
| 2010 | -- | -- |
| 2009 | -- | -- |
| 2008 | -- | -- |
| 2007 | -- | -- |
| 2006 | -- | -- |
| 2005 | -- | -- |
| 2004 | -- | -- |
| 2003 | -- | -- |
| 2002 | -- | $81,600 +2.9% |
| 2001 | -- | $79,300 |
Find assessor info on the county website
Monthly payment
Est. payment
Payment breakdown
Explore the cost of this home by adjusting the details. Changes won't be saved.Climate risks
Neighborhood: Northampton
Nearby schools
Schools provided by the listing agent
- Elementary: Christopher C. Kraft Elementary
- Middle: Cesar Tarrant Middle
- High: Bethel
Source: REIN Inc.. This data may not be complete. We recommend contacting the local school district to confirm school assignments for this home.
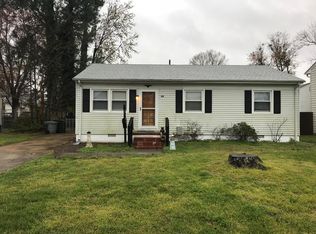
Similar homes
- $249,9003 bd2 ba1.1k sqft3421 W Weaver Rd, Hampton, VA 23666For Sale
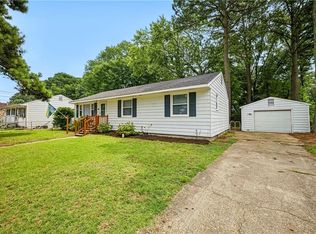 MLS ID #10656235, Exiquio Mora. REIN Inc.
 - $225,0004 bd1 ba1.2k sqft11 Big Bethel Rd, Hampton, VA 23666For Sale
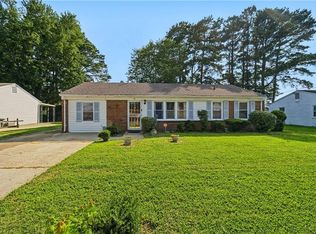 MLS ID #10648356, Elizabeth Abrams. REIN Inc.
 - $259,0003 bd1 ba1k sqft19 Cornelius Dr, Hampton, VA 23666For Sale
 MLS ID #10652353, Randolph Lane. REIN Inc.
 - $220,0003 bd3 ba1.2k sqft1902 Bay Ave, Hampton, VA 23661For Sale
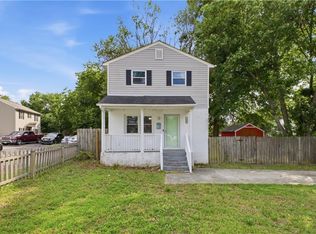 MLS ID #10651048, Jacqueline Bradshaw. REIN Inc.
