Enjoy beautiful views of Mill Creek and Fort Monroe from this 3-bedroom, 1-bath waterfront home in Hampton. Offering 1,114 square feet of living space, the home features hardwood and LVP flooring, a large utility room, and an HVAC system and ductwork replaced in 2017. The roof is approximately 10 years old. The fenced-in backyard features a patio perfect for entertaining and a large detached storage shed with power. With approximately 0-1 feet of water at mean low water, the waterfront access is ideal for a skiff, kayak, or paddleboard!
For sale
Price cut: $5K (9/17)
$244,900
612 N Hope St, Hampton, VA 23663
3beds
1,114sqft
Single Family Residence
Built in 1966
6,751 Square Feet Lot
$245,300 Zestimate®
$220/sqft
$-- HOA
What's special
Waterfront homeFenced-in backyardPatio perfect for entertainingLarge utility roomHardwood and lvp flooring
- 39 days
- 1,307
- 78
Zillow last checked:
Listing updated:
Listed by:
Nicholas Yarkey,
RE/MAX Capital 757-564-1557
Source: REIN Inc.,MLS#: 10651011
Facts & features
Interior
Bedrooms & bathrooms
- Bedrooms: 3
- Bathrooms: 1
- Full bathrooms: 1
Rooms
- Room types: 1st Floor BR, 1st Floor Primary BR, Attic, Breakfast Area, Utility Room
Primary bedroom
- Level: First
Heating
- Forced Air, Natural Gas
Cooling
- Central Air
Appliances
- Included: Gas Range, Refrigerator, Gas Water Heater
- Laundry: Dryer Hookup, Washer Hookup
Features
- Ceiling Fan(s)
- Flooring: Laminate/LVP, Wood
- Basement: Crawl Space
- Attic: Scuttle
- Has fireplace: No
Interior area
- Total interior livable area: 1,114 sqft
Property
Parking
- Total spaces: 2
- Parking features: 2 Space, Off Street
Features
- Stories: 1
- Patio & porch: Patio
- Pool features: None
- Fencing: Back Yard,Chain Link,Fenced
- Has view: Yes
- View description: Water
- Has water view: Yes
- Water view: Water
- Waterfront features: Creek
Lot
- Size: 6,751 Square Feet
Details
- Parcel number: 12002255
- Zoning: R13
Construction
Type & style
- Home type: SingleFamily
- Architectural style: Ranch
- Property subtype: Single Family Residence
Materials
- Brick
- Roof: Asphalt Shingle
Condition
- New construction: No
- Year built: 1966
Utilities & green energy
- Sewer: City/County
- Water: City/County
- Utilities for property: Cable Hookup
Community & HOA
Community
- Subdivision: All Others Area 101
HOA
- Has HOA: No
Location
- Region: Hampton
Financial & listing details
- Price per square foot: $220/sqft
- Tax assessed value: $180,800
- Annual tax amount: $2,490
- Date on market: 8/27/2026
Estimated market value
$245,300
$233,000 - $258,000
$1,839/mo
Price history
Price history is unavailable.
Public tax history
| Year | Property taxes | Tax assessment |
|---|---|---|
| 2025 | $2,167 +4.2% | $180,800 +5.3% |
| 2024 | $2,081 +10.6% | $171,700 +14.2% |
| 2023 | $1,881 +16.7% | $150,400 +23.9% |
| 2022 | $1,611 +8.6% | $121,400 +8.1% |
| 2021 | $1,484 | $112,300 +1.1% |
| 2020 | $1,484 | $111,100 |
| 2019 | $1,484 +1.2% | $111,100 +0.5% |
| 2018 | $1,465 | $110,600 |
| 2017 | $1,465 | -- |
| 2016 | $1,465 | -- |
| 2015 | $1,465 | -- |
| 2014 | $1,465 | $130,400 |
| 2013 | -- | -- |
| 2012 | -- | -- |
| 2011 | -- | -- |
| 2010 | -- | -- |
| 2009 | -- | -- |
| 2008 | -- | -- |
| 2007 | -- | -- |
| 2006 | -- | -- |
| 2005 | -- | -- |
| 2004 | -- | -- |
| 2003 | -- | -- |
| 2002 | -- | $70,100 +3.1% |
| 2001 | -- | $68,000 |
Find assessor info on the county website
Monthly payment
Est. payment
Payment breakdown
Explore the cost of this home by adjusting the details. Changes won't be saved.Climate risks
Neighborhood: Phoebus
Nearby schools
Schools provided by the listing agent
- Elementary: Jane H. Bryan Elementary
- Middle: Benjamin Syms Middle
- High: Phoebus
Source: REIN Inc.. This data may not be complete. We recommend contacting the local school district to confirm school assignments for this home.
Similar homes
- $250,0003 bd2 ba1.1k sqft3421 W Weaver Rd, Hampton, VA 23666For Sale
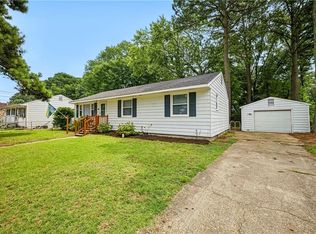 MLS ID #10656235, Exiquio Mora. REIN Inc.
 - $270,0003 bd1 ba1.1k sqft312 S Curry St, Hampton, VA 23663For Sale
 MLS ID #10652487, Michael Pattison. REIN Inc.
 - $265,0003 bd1 ba1.2k sqft27 Baxter St, Hampton, VA 23669For Sale
 MLS ID #10653010, Brian Shelton. REIN Inc.
 - $240,0003 bd1 ba1.1k sqft3501 Shell Rd, Hampton, VA 23661For Sale
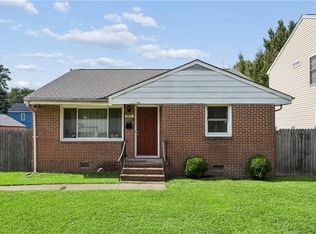 MLS ID #10649887, Dycallon James. REIN Inc.
