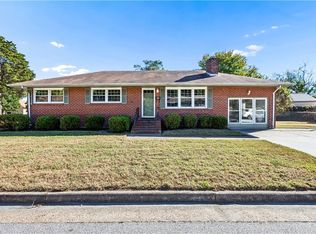
Looking for single-level living, extra space, and a backyard to enjoy? Discover the possibilities in this charming brick ranch, tucked away on a cul-de-sac! Featuring 3 bedrooms, 1 full bath, and 1,188 sq. ft., this home offers beautiful hardwood floors and a converted garage with flexible living space, ideal for a home office, den, or hobby room, plus separate storage. The kitchen features a Whirlpool electric range, built-in GE microwave, and GE refrigerator. Additional highlights include a Bradford White water heater and a newer Larson storm door. Enjoy the fully fenced backyard, perfect for entertaining, gardening, or relaxing. Conveniently located near Peninsula Town Center, shopping, dining, Langley AFB, NASA, and I-64. Priced accordingly to reflect its current condition, this home offers a fantastic opportunity to add your personal touches and build equity. Bring your vision and discover the potential of 421 Palace Court!
For sale
$232,500
421 Palace Ct, Hampton, VA 23666
3beds
1,188sqft
Single Family Residence
Built in 1964
0.26 Acres Lot
$232,600 Zestimate®
$196/sqft
$-- HOA
What's special
Charming brick ranchSingle-level livingFully fenced backyardSeparate storageBeautiful hardwood floorsExtra spaceBuilt-in ge microwave
- 10 days
- 349
- 30
Likely to sell faster than
Zillow last checked:
Listing updated:
Listed by:
Caroline White,
BHHS RW Towne Realty 757-873-6900
Source: REIN Inc.,MLS#: 10658408
Facts & features
Interior
Bedrooms & bathrooms
- Bedrooms: 3
- Bathrooms: 1
- Full bathrooms: 1
Rooms
- Room types: 1st Floor BR, 1st Floor Primary BR, Attic, Breakfast Area, Utility Closet, Utility Room
Primary bedroom
- Level: First
Heating
- Electric, Forced Air, Programmable Thermostat
Cooling
- Central Air, Zoned
Appliances
- Included: 220 V Elec, Dishwasher, Microwave, Electric Range, Refrigerator, Electric Water Heater
- Laundry: Washer Hookup
Features
- Entrance Foyer
- Flooring: Laminate/LVP, Vinyl, Wood
- Basement: Crawl Space
- Attic: Pull Down Stairs
- Has fireplace: No
- Common walls with other units/homes: No Common Walls
Interior area
- Total interior livable area: 1,188 sqft
Property
Parking
- Total spaces: 2
- Parking features: 2 Space, Multi Car, Driveway, On Street
- Has uncovered spaces: Yes
Accessibility
- Accessibility features: Level Flooring
Features
- Levels: One
- Stories: 1
- Patio & porch: Patio
- Pool features: None
- Fencing: Back Yard,Chain Link,Full,Fenced
- Has view: Yes
- View description: Trees/Woods
- Waterfront features: Not Waterfront
Lot
- Size: 0.26 Acres
- Features: Cul-De-Sac, Wooded
Details
- Parcel number: 3001781
- Zoning: R11
Construction
Type & style
- Home type: SingleFamily
- Architectural style: Ranch
- Property subtype: Single Family Residence
Materials
- Brick, Vinyl Siding
- Roof: Asphalt Shingle
Condition
- New construction: No
- Year built: 1964
Utilities & green energy
- Sewer: City/County
- Water: City/County
- Utilities for property: Cable Hookup
Community & HOA
Community
- Subdivision: All Others Area 103
HOA
- Has HOA: No
Location
- Region: Hampton
Financial & listing details
- Price per square foot: $196/sqft
- Tax assessed value: $206,700
- Annual tax amount: $2,591
- Date on market: 10/21/2026
Estimated market value
$232,600
$221,000 - $244,000
$1,808/mo
Price history
Price history is unavailable.
Public tax history
| Year | Property taxes | Tax assessment |
|---|---|---|
| 2025 | $2,462 +12.9% | $206,700 +14.5% |
| 2024 | $2,182 +5.8% | $180,500 +8.9% |
| 2023 | $2,061 +5.5% | $165,700 +11.2% |
| 2022 | $1,954 +7.4% | $149,000 +4.4% |
| 2021 | $1,820 | $142,700 +3.3% |
| 2020 | $1,820 | $138,200 |
| 2019 | -- | $138,200 +3.1% |
| 2018 | $1,757 | $134,100 |
| 2017 | $1,757 | -- |
| 2016 | $1,757 | -- |
| 2015 | $1,757 | -- |
| 2014 | $1,757 | $134,100 |
| 2013 | -- | -- |
| 2012 | -- | -- |
| 2011 | -- | -- |
| 2010 | -- | -- |
| 2009 | -- | -- |
| 2008 | -- | -- |
| 2007 | -- | -- |
| 2006 | -- | -- |
| 2005 | -- | -- |
| 2004 | -- | -- |
| 2003 | -- | -- |
| 2002 | -- | $83,200 +3.4% |
| 2001 | -- | $80,500 |
Find assessor info on the county website
Monthly payment
Est. payment
Payment breakdown
Explore the cost of this home by adjusting the details. Changes won't be saved.Climate risks
Neighborhood: Northampton
Nearby schools
Schools provided by the listing agent
- Elementary: Alfred S. Forrest Elementary
- Middle: Cesar Tarrant Middle
- High: Bethel
Source: REIN Inc.. This data may not be complete. We recommend contacting the local school district to confirm school assignments for this home.
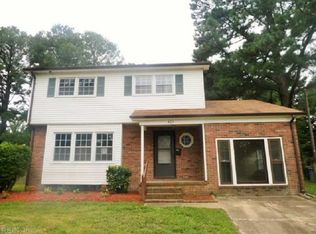

Similar homes
- $239,9004 bd1 ba1.2k sqft30 Butler Dr, Hampton, VA 23666For Sale
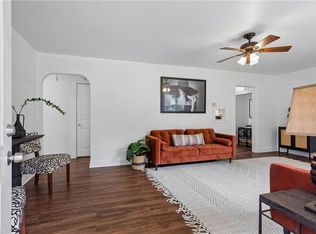 MLS ID #10645831, Kelly DeLucia. REIN Inc.
- $225,0004 bd1 ba1.2k sqft11 Big Bethel Rd, Hampton, VA 23666For Sale
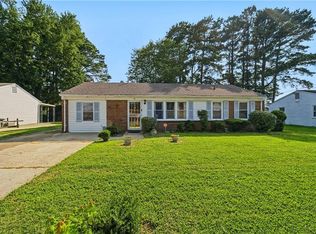 MLS ID #10648356, Elizabeth Abrams. REIN Inc.
- $295,0003 bd2 ba1.2k sqft112 Findley Sq, Hampton, VA 23666For Sale
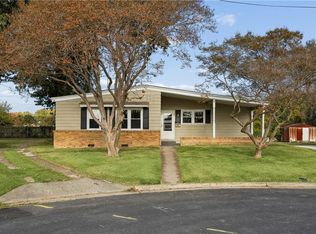 MLS ID #10659968, Tammy Kauffman. REIN Inc.
- $315,0004 bd2 ba1.5k sqft819 Sharpley Ave, Hampton, VA 23666For Sale
 MLS ID #10658904, Kristin Schafer. REIN Inc.
