This 3-bedroom, 1-bath home has been cherished by the same family for decades and offers timeless character with an opportunity to update at your pace. Situated on approximately 0.46 acres, the property features 1,609 square feet of living space, original hardwood floors, a detached 2-car garage with a fully finished room, and a spacious yard with plenty of room to enjoy. Major improvements include the roof and HVAC system, both replaced in 2018. Conveniently located near Downtown Hampton, shopping, dining, marinas, and waterfront attractions. Enjoy easy access to Hampton University, the Virginia Air & Space Science Center with IMAX Theatre, the YMCA, the library, and I-64. Buckroe Beach, Joint-Base Langley-Eustis, Peninsula Town Center, Newport News Shipbuilding, and the Hampton Coliseum are all just a short drive away. Property is being sold as-is, where-is. The seller is to make no repairs.
For sale
Price cut: $15.1K (9/12)
$299,900
121 Settlers Landing Rd, Hampton, VA 23669
3beds
1,606sqft
Single Family Residence
Built in 1972
0.46 Acres Lot
$299,700 Zestimate®
$187/sqft
$-- HOA
What's special
Original hardwood floors
- 79 days
- 234
- 14
Zillow last checked:
Listing updated:
Listed by:
Rashon McMullin,
KW Allegiance 757-530-9500
Source: REIN Inc.,MLS#: 10643162
Facts & features
Interior
Bedrooms & bathrooms
- Bedrooms: 3
- Bathrooms: 1
- Full bathrooms: 1
Heating
- Forced Air, Natural Gas
Cooling
- Central Air
Appliances
- Included: Dishwasher, Disposal, Dryer, Microwave, Range, Refrigerator, Washer, Gas Water Heater
Features
- Flooring: Carpet, Ceramic Tile, Wood
- Basement: Crawl Space
- Number of fireplaces: 1
Interior area
- Total interior livable area: 1,606 sqft
Property
Parking
- Total spaces: 2
- Parking features: Garage Det 2 Car, Carport, Off Street
- Garage spaces: 2
- Has carport: Yes
Features
- Stories: 1
- Pool features: None
- Fencing: Chain Link,Partial,Wood,Fenced
- Waterfront features: Not Waterfront
- Frontage length: 52
Lot
- Size: 0.46 Acres
- Dimensions: 208 x 52
Details
- Parcel number: 2001163
- Zoning: R9
Construction
Type & style
- Home type: SingleFamily
- Architectural style: Ranch
- Property subtype: Single Family Residence
- Attached to another structure: Yes
Materials
- Brick
- Roof: Asphalt Shingle
Condition
- New construction: No
- Year built: 1972
Utilities & green energy
- Sewer: City/County
- Water: City/County
Community & HOA
Community
- Subdivision: Little England
HOA
- Has HOA: No
Location
- Region: Hampton
Financial & listing details
- Price per square foot: $187/sqft
- Tax assessed value: $209,300
- Annual tax amount: $2,925
- Date on market: 7/9/2026
Estimated market value
$299,700
$285,000 - $315,000
$1,882/mo
Price history
Price history is unavailable.
Public tax history
| Year | Property taxes | Tax assessment |
|---|---|---|
| 2025 | $2,492 +3.8% | $209,300 +4.9% |
| 2024 | $2,400 +7.2% | $199,500 +10.4% |
| 2023 | $2,238 -3.4% | $180,700 +1.3% |
| 2022 | $2,317 +20.3% | $178,300 +21.5% |
| 2021 | $1,926 | $146,800 |
| 2020 | $1,926 | $146,800 |
| 2019 | $1,926 +0.6% | $146,800 |
| 2018 | $1,914 | $146,800 |
| 2017 | $1,914 | -- |
| 2016 | $1,914 | -- |
| 2015 | $1,914 | -- |
| 2014 | $1,914 | $146,800 |
| 2013 | -- | -- |
| 2012 | -- | -- |
| 2011 | -- | -- |
| 2010 | -- | -- |
| 2009 | -- | -- |
| 2008 | -- | -- |
| 2007 | -- | -- |
| 2006 | -- | -- |
| 2005 | -- | -- |
| 2004 | -- | -- |
| 2003 | -- | -- |
| 2002 | -- | $78,400 +4.1% |
| 2001 | -- | $75,300 |
Find assessor info on the county website
Monthly payment
Est. payment
Payment breakdown
Explore the cost of this home by adjusting the details. Changes won't be saved.Climate risks
Neighborhood: Downtown
Nearby schools
Schools provided by the listing agent
- Elementary: A.W.E. Bassette Elementary
- Middle: C. Alton Lindsay Middle
- High: Phoebus
Source: REIN Inc.. This data may not be complete. We recommend contacting the local school district to confirm school assignments for this home.
- $226,2003 bd1 ba1.5k sqft119 Settlers Landing Rd, Hampton, VA 23669Off Market
- $281,2004 bd2 ba1.5k sqft123 Settlers Landing Rd, Hampton, VA 23669Off Market
- $254,6003 bd2 ba1.6k sqft117 Settlers Landing Rd, Hampton, VA 23669Off Market
- $5,400-- bd-- ba-- sqft117 Settlers Landing Rd #B, Hampton, VA 23669Off Market
Similar homes
- $335,0003 bd3 ba1.9k sqft106 Ivy Home Rd, Hampton, VA 23669For Sale
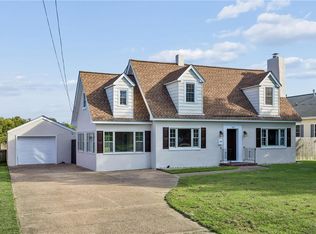 MLS ID #10652851, Ashley Horak. REIN Inc.
 - $339,0003 bd2 ba2k sqft127 Ivy Home Rd, Hampton, VA 23669For Sale
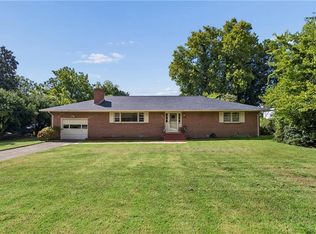 MLS ID #10648951, Greg Garrett. REIN Inc.
 - $305,0003 bd2 ba1.6k sqft215 Woodbury Forrest Dr, Hampton, VA 23666For Sale
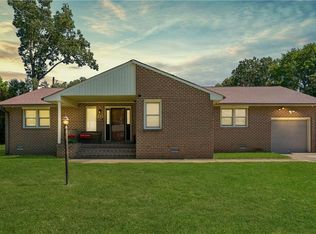 MLS ID #10653215, Bonita Hunter. REIN Inc.
 - $269,0003 bd1 ba1.3k sqft31 Saint Albans Dr, Hampton, VA 23669For Sale
 MLS ID #10646552, Greg Garrett. REIN Inc.
