Updated and move-in ready, this 3-bedroom, 2-bath home offers approximately 1,650 square feet of comfortable living space. The home features an updated kitchen and bathrooms, spacious living areas, and a functional floor plan with plenty of natural light. Equipped with solar panels. Located just a 10-minute walk from the water and convenient to shopping, dining, military installations, and major roadways throughout Hampton Roads. Enjoy a well-maintained property with plenty of space inside and out, modern updates, and an established Hampton neighborhood near the waterfront.
For sale
Price cut: $100 (10/30)
$338,800
600 Dale St, Hampton, VA 23661
3beds
1,625sqft
Single Family Residence
Built in 2004
6,534 Square Feet Lot
$339,300 Zestimate®
$208/sqft
$-- HOA
What's special
- 38 days
- 143
- 8
Zillow last checked:
Listing updated:
Listed by:
Angela Kennedy,
1st Class Real Estate Integrity 757-431-7521,
Ian Bertsch,
1st Class Real Estate Integrity
Source: REIN Inc.,MLS#: 10654563
Facts & features
Interior
Bedrooms & bathrooms
- Bedrooms: 3
- Bathrooms: 2
- Full bathrooms: 2
Rooms
- Room types: 1st Floor BR, 1st Floor Primary BR, Attic, Utility Room, Workshop
Living room
- Level: Lower
Heating
- Heat Pump, Hot Water
Cooling
- Central Air, Heat Pump
Appliances
- Included: 220 V Elec, Dishwasher, Disposal, Microwave, Electric Range, Refrigerator, Trash Compactor, Electric Water Heater
- Laundry: Dryer Hookup, Washer Hookup
Features
- Walk-In Closet(s), Ceiling Fan(s), Pantry
- Flooring: Carpet, Ceramic Tile, Laminate/LVP
- Basement: Crawl Space
- Number of fireplaces: 1
- Fireplace features: Propane
- Common walls with other units/homes: No Common Walls
Interior area
- Total interior livable area: 1,625 sqft
Video & virtual tour
Property
Parking
- Total spaces: 4
- Parking features: 4 Space, Off Street, On Street, Converted Gar
- Has uncovered spaces: Yes
Features
- Levels: One
- Stories: 1
- Patio & porch: Deck
- Pool features: None
- Fencing: Partial,Fenced
- Waterfront features: Not Waterfront
Lot
- Size: 6,534 Square Feet
Details
- Parcel number: 1002887
- Zoning: R8
Construction
Type & style
- Home type: SingleFamily
- Architectural style: Ranch
- Property subtype: Single Family Residence
Materials
- Brick, Vinyl Siding
- Foundation: Slab
- Roof: Asphalt Shingle
Condition
- New construction: No
- Year built: 2004
Utilities & green energy
- Sewer: City/County
- Water: City/County
Green energy
- Energy generation: Solar
Community & HOA
Community
- Subdivision: Garden City
HOA
- Has HOA: No
Location
- Region: Hampton
Financial & listing details
- Price per square foot: $208/sqft
- Tax assessed value: $258,200
- Annual tax amount: $3,094
- Date on market: 9/22/2026
Estimated market value
$339,300
$322,000 - $356,000
$2,243/mo
Price history
Price history is unavailable.
Public tax history
| Year | Property taxes | Tax assessment |
|---|---|---|
| 2025 | $3,049 -0.8% | $258,200 |
| 2024 | $3,075 +28.1% | $258,200 +32.8% |
| 2023 | $2,400 +2.3% | $194,400 +7.6% |
| 2022 | $2,347 +18.7% | $180,700 +1.2% |
| 2021 | $1,977 | $178,600 +18.4% |
| 2020 | $1,977 | $150,900 |
| 2019 | $1,977 +0.6% | $150,900 |
| 2018 | $1,965 | $150,900 |
| 2017 | $1,965 | -- |
| 2016 | $1,965 | -- |
| 2015 | $1,965 | -- |
| 2014 | $1,965 | $154,300 |
| 2013 | -- | -- |
| 2012 | -- | -- |
| 2011 | -- | -- |
| 2010 | -- | -- |
| 2009 | -- | -- |
| 2008 | -- | -- |
| 2007 | -- | -- |
| 2006 | -- | -- |
| 2005 | -- | -- |
| 2004 | -- | -- |
Find assessor info on the county website
Monthly payment
Est. payment
Payment breakdown
Explore the cost of this home by adjusting the details. Changes won't be saved.Climate risks
Neighborhood: Greater Wythe
Nearby schools
Schools provided by the listing agent
- Elementary: Armstrong Elementary
- Middle: Hunter B. Andrews
- High: Hampton
Source: REIN Inc.. This data may not be complete. We recommend contacting the local school district to confirm school assignments for this home.
Similar homes
- $365,0003 bd2 ba1.8k sqft113 Derosa Dr, Hampton, VA 23666For Sale
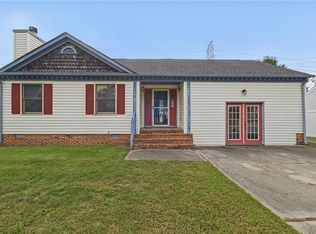 MLS ID #10659836, Corey Smith. REIN Inc.
- $277,0003 bd2 ba1.1k sqft1105 Gloucester St, Hampton, VA 23661For Sale
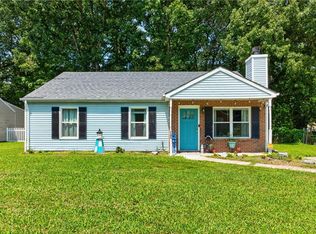 MLS ID #10650776, Mario Powell. REIN Inc.
- $302,0003 bd2 ba1.7k sqft8 McDonald Rd, Hampton, VA 23669For Sale
 MLS ID #10648845, Elizabeth Abrams. REIN Inc.
- $325,0004 bd2 ba1.4k sqft2 Easthill Ct, Hampton, VA 23664For Sale
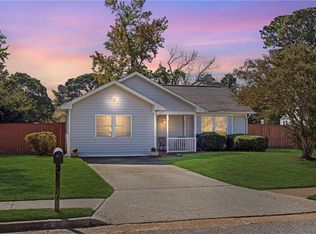 MLS ID #10658364, Shasta Hutchinson. REIN Inc.
