Fully renovated and move-in ready, this 3-bedroom, 2.5-bath home offers 1,758 square feet of stylish, comfortable living. The open-concept kitchen is made for both everyday living and entertaining, featuring granite countertops and a layout that flows seamlessly into the main living space. Upstairs, the spacious primary suite includes a generous walk-in closet and private ensuite bath. With convenient access to shopping, dining, and I-64, you’ll have everything you need nearby while still enjoying the comfort of home.
For sale
Price cut: $6K (11/8)
$329,000
101 Richneck Rd, Newport News, VA 23608
3beds
1,758sqft
Single Family Residence
Built in 1997
6,651 Square Feet Lot
$329,700 Zestimate®
$187/sqft
$-- HOA
What's special
Granite countertopsPrivate ensuite bathOpen-concept kitchenSpacious primary suiteGenerous walk-in closet
- 28 days
- 354
- 33
Likely to sell faster than
Zillow last checked:
Listing updated:
Listed by:
Alphradezsa Church,
Creed Realty 757-502-4070
Source: REIN Inc.,MLS#: 10658396
Facts & features
Interior
Bedrooms & bathrooms
- Bedrooms: 3
- Bathrooms: 3
- Full bathrooms: 2
- 1/2 bathrooms: 1
Rooms
- Room types: 1st Floor BR, Breakfast Area, PBR with Bath
Heating
- Heat Pump
Cooling
- Central Air
Appliances
- Included: 220 V Elec, Dishwasher, Disposal, Dryer, Microwave, Refrigerator, Trash Compactor, Washer, Electric Water Heater
Features
- Walk-In Closet(s), Ceiling Fan(s), Pantry
- Flooring: Carpet, Laminate/LVP
- Has fireplace: No
Interior area
- Total interior livable area: 1,758 sqft
Property
Parking
- Parking features: Close to Mass Transit, Driveway
- Has uncovered spaces: Yes
Features
- Levels: Two
- Stories: 2
- Patio & porch: Porch
- Pool features: None
- Fencing: Back Yard,Privacy,Wood,Fenced
- Waterfront features: Not Waterfront
Lot
- Size: 6,651 Square Feet
Details
- Parcel number: 089000106
- Zoning: R4
Construction
Type & style
- Home type: SingleFamily
- Architectural style: Traditional
- Property subtype: Single Family Residence
Materials
- Vinyl Siding
- Foundation: Slab
- Roof: Asphalt Shingle
Condition
- New construction: No
- Year built: 1997
Utilities & green energy
- Sewer: City/County
- Water: City/County
- Utilities for property: Cable Hookup
Community & HOA
Community
- Security: Security System
- Subdivision: Richneck Hills
HOA
- Has HOA: No
Location
- Region: Newport News
Financial & listing details
- Price per square foot: $187/sqft
- Tax assessed value: $311,900
- Annual tax amount: $3,827
- Date on market: 10/19/2026
Estimated market value
$329,700
$313,000 - $346,000
$2,324/mo
Price history
Price history is unavailable.
Public tax history
| Year | Property taxes | Tax assessment |
|---|---|---|
| 2026 | $3,827 +8.1% | $311,900 +3.9% |
| 2025 | $3,541 -1.8% | $300,100 -1.8% |
| 2024 | $3,606 +13.1% | $305,600 +6.8% |
| 2022 | $3,187 +9% | $286,100 +14.8% |
| 2021 | $2,924 +11.6% | $249,200 +9.3% |
| 2020 | $2,621 +8.4% | $228,000 +22.1% |
| 2018 | $2,418 | $186,800 |
| 2017 | $2,418 +0.2% | $186,800 |
| 2016 | $2,414 +0.2% | $186,800 |
| 2015 | $2,408 | $186,800 |
| 2014 | $2,408 +17.2% | $186,800 |
| 2013 | $2,055 | $186,800 |
| 2012 | $2,055 -13.8% | $186,800 -13.8% |
| 2011 | $2,384 -1.6% | $216,700 -1.6% |
| 2010 | $2,422 -4.2% | $220,200 -4.2% |
| 2009 | $2,529 | $229,900 |
| 2008 | $2,529 +7.4% | $229,900 +7.4% |
| 2007 | $2,355 +19.4% | $214,100 +30.2% |
| 2006 | $1,973 +12.1% | $164,400 +15.9% |
| 2005 | $1,760 +8.1% | $141,900 +10.7% |
| 2004 | $1,628 +17.6% | $128,200 +17.6% |
| 2003 | $1,384 +6.9% | $109,000 +6.9% |
| 2002 | $1,295 +4.2% | $102,000 +1.7% |
| 2001 | $1,244 +0.1% | $100,300 +0.1% |
| 2000 | $1,242 | $100,200 |
Find assessor info on the county website
Monthly payment
Est. payment
Payment breakdown
Explore the cost of this home by adjusting the details. Changes won't be saved.Climate risks
Neighborhood: 23608
Nearby schools
Schools provided by the listing agent
- Elementary: George J. McIntosh Elementary
- Middle: Ella Fitzgerald Middle
- High: Woodside
Source: REIN Inc.. This data may not be complete. We recommend contacting the local school district to confirm school assignments for this home.

Similar homes
- $339,7004 bd3 ba1.5k sqft213 Jakes Ln, Newport News, VA 23608For Sale
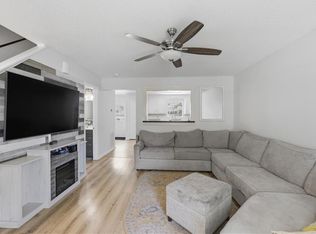 MLS ID #10661164, Ted Townsley. REIN Inc.
- $385,0004 bd3 ba2.2k sqft588 Windjammer Cres, Newport News, VA 23602For Sale
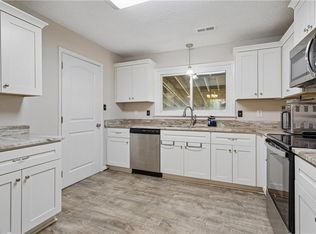 MLS ID #10661801, Kelly Liedtke. REIN Inc.
- $375,0004 bd3 ba2k sqft40 Denbigh Blvd, Newport News, VA 23608For Sale
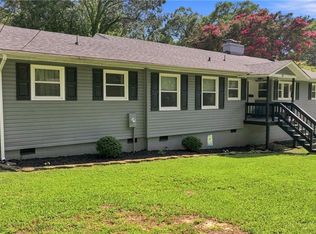 MLS ID #10647202, Kara Evalenko. REIN Inc.
- $385,0004 bd3 ba2k sqft853 Yorkshire Ln, Newport News, VA 23608For Sale
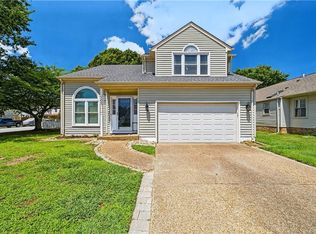 MLS ID #10655936, Jarrett Caldwell. REIN Inc.
