BRICK RANCH BEAUTY WITH SPACE, STYLE & FLEXIBILITY! This beautifully updated brick ranch is packed with charm and ready to impress! Perfectly positioned on a desirable corner lot, this home offers the ideal blend of comfortable living and incredible versatility! Come inside and fall in love with the updates throughout, then discover the SPACIOUS rear family room featuring a cozy fireplace—the perfect gathering spot for entertaining or relaxing! Need a little extra space? You've got it! A BONUS ROOM offers endless possibilities as a home office, craft room, gaming room, or whatever fits your lifestyle! Come out onto the deck - perfect for grilling, entertaining, or enjoying a peaceful evening outdoors. Classic brick charm, modern updates, flexible living space, and a fantastic corner lot—this home checks all the boxes! Don't let this one slip away. Schedule your showing TODAY!
For sale
$330,000
47 Ivy Farms Rd, Newport News, VA 23601
3beds
1,667sqft
Single Family Residence
Built in 1963
9,147 Square Feet Lot
$330,000 Zestimate®
$198/sqft
$-- HOA
What's special
- 11 days
- 518
- 60
Likely to sell faster than
Zillow last checked:
Listing updated:
Listed by:
Ashley Horak,
RE/MAX Elevate 757-873-3636
Source: REIN Inc.,MLS#: 10657563
Facts & features
Interior
Bedrooms & bathrooms
- Bedrooms: 3
- Bathrooms: 2
- Full bathrooms: 2
Rooms
- Room types: 1st Floor Primary BR, Attic, Breakfast Area, PBR with Bath, Utility Room
Heating
- Forced Air, Natural Gas
Cooling
- Central Air
Appliances
- Included: Dishwasher, Disposal, Dryer, Microwave, Electric Range, Refrigerator, Washer, Electric Water Heater
Features
- Ceiling Fan(s), Pantry
- Flooring: Ceramic Tile, Laminate/LVP
- Basement: Crawl Space
- Attic: Pull Down Stairs
- Number of fireplaces: 2
- Fireplace features: Wood Burning
- Common walls with other units/homes: No Common Walls
Interior area
- Total interior livable area: 1,667 sqft
Property
Parking
- Parking features: Driveway, Converted Gar
- Has uncovered spaces: Yes
Features
- Stories: 1
- Patio & porch: Deck
- Pool features: None
- Fencing: Back Yard,Fenced
- Waterfront features: Not Waterfront
Lot
- Size: 9,147 Square Feet
- Features: Corner
Details
- Parcel number: 241000645
- Zoning: R3
Construction
Type & style
- Home type: SingleFamily
- Architectural style: Ranch
- Property subtype: Single Family Residence
Materials
- Brick
- Roof: Asphalt Shingle
Condition
- New construction: No
- Year built: 1963
Utilities & green energy
- Sewer: City/County
- Water: City/County
- Utilities for property: Cable Hookup
Community & HOA
Community
- Subdivision: Ivy Farms
HOA
- Has HOA: No
Location
- Region: Newport News
Financial & listing details
- Price per square foot: $198/sqft
- Tax assessed value: $309,300
- Annual tax amount: $3,885
- Date on market: 10/13/2026
Estimated market value
$330,000
$314,000 - $347,000
$2,689/mo
Price history
Price history is unavailable.
Public tax history
| Year | Property taxes | Tax assessment |
|---|---|---|
| 2026 | $3,797 +9.8% | $309,300 +5.6% |
| 2025 | $3,457 +6.2% | $293,000 +6.2% |
| 2024 | $3,254 +19.3% | $275,800 +8.9% |
| 2022 | $2,727 +9% | $253,300 +19.8% |
| 2021 | $2,502 +1.4% | $211,500 +9.4% |
| 2020 | $2,468 +5% | $193,400 +3% |
| 2018 | $2,350 | $187,800 +3.6% |
| 2017 | $2,350 +1.6% | $181,200 +1.5% |
| 2016 | $2,314 +9.5% | $178,600 +9.8% |
| 2015 | $2,114 | $162,700 +3.4% |
| 2014 | $2,114 +18.4% | $157,300 |
| 2013 | $1,785 | $157,300 -3.1% |
| 2012 | $1,785 -10.2% | $162,300 -10.2% |
| 2011 | $1,989 -4.8% | $180,800 -4.8% |
| 2010 | $2,090 -5.3% | $190,000 -5.3% |
| 2009 | $2,208 +2.3% | $200,700 +2.3% |
| 2008 | $2,157 +6.9% | $196,100 +6.9% |
| 2007 | $2,017 +7.1% | $183,400 +16.9% |
| 2006 | $1,883 +10.7% | $156,900 +14.4% |
| 2005 | $1,701 +18.2% | $137,200 +21.1% |
| 2004 | $1,439 +8.5% | $113,300 +8.5% |
| 2003 | $1,326 +4.6% | $104,400 +4.6% |
| 2002 | $1,267 +9.1% | $99,800 +6.5% |
| 2001 | $1,162 +1.6% | $93,700 +1.6% |
| 2000 | $1,143 | $92,200 |
Find assessor info on the county website
Monthly payment
Est. payment
Payment breakdown
Explore the cost of this home by adjusting the details. Changes won't be saved.Climate risks
Neighborhood: Morrison
Nearby schools
Schools provided by the listing agent
- Elementary: Sedgefield Elementary
- Middle: Homer L. Hines Middle
- High: Warwick
Source: REIN Inc.. This data may not be complete. We recommend contacting the local school district to confirm school assignments for this home.

Similar homes
- $--3 bd3 ba1.4k sqft738 Michelle Dr, Newport News, VA 23601Auction
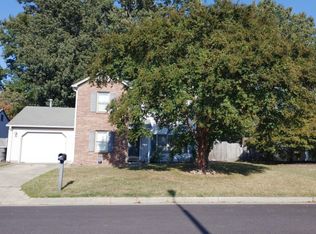 Auction.com 2
- $284,9003 bd1 ba1.1k sqft516 Brentwood Dr, Newport News, VA 23601For Sale
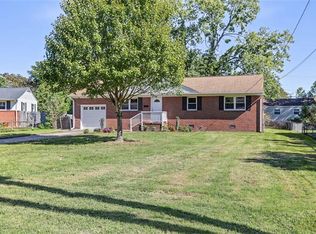 MLS ID #10658811, Kyle Hause. REIN Inc.
- $289,0003 bd2 ba1.2k sqft10 Calvert Dr, Newport News, VA 23601For Sale
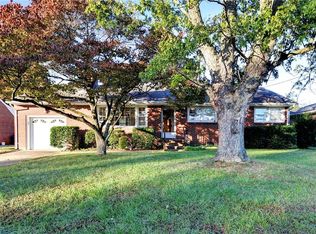 MLS ID #10658864, Brenda Fisher. REIN Inc.
- $--3 bd3 ba1.9k sqft89 Grays Lndg, Hampton, VA 23666AuctionAuction.com 2
