Welcome to 709 Brenda Road! This charming 4-bedroom, 2.5-bath home offers a comfortable and functional layout in an established Newport News neighborhood. Step inside to a bright, inviting living space and kitchen featuring stainless steel appliances and a gas range. The first-floor primary bedroom adds everyday convenience, while additional bedrooms provide plenty of flexibility for guests, a home office, or additional living space.Enjoy outdoor living on the rear deck, nice for relaxing or entertaining, plus a spacious powered storage/workshop for hobbies, projects, or extra storage. Tucked away on a quiet cul-de-sac, this home offers convenient access to shopping, dining, Interstate 64, Christopher Newport University, and other Newport News amenities.Convenient location between Joint Base Langley-Eustis installations, both Langley Air Force Base and Fort Eustis. Ready to welcome its next owner. Schedule your showing today!
For sale
$325,000
709 Brenda Rd, Newport News, VA 23601
4beds
1,441sqft
Single Family Residence
Built in 1993
7,840 Square Feet Lot
$325,800 Zestimate®
$226/sqft
$-- HOA
What's special
First-floor primary bedroomBright inviting living spaceGas range
- 16 days
- 582
- 55
Likely to sell faster than
Zillow last checked:
Listing updated:
Listed by:
Ashley Payne,
Howard Hanna Real Estate Svcs. 757-595-8895
Source: REIN Inc.,MLS#: 10657990
Facts & features
Interior
Bedrooms & bathrooms
- Bedrooms: 4
- Bathrooms: 3
- Full bathrooms: 2
- 1/2 bathrooms: 1
Rooms
- Room types: 1st Floor BR, 1st Floor Primary BR, Attic, Breakfast Area, PBR with Bath, Workshop
Primary bedroom
- Level: First
Heating
- Hot Water
Cooling
- Central Air
Appliances
- Included: Dishwasher, Microwave, Gas Range, Refrigerator, Electric Water Heater
- Laundry: Dryer Hookup, Washer Hookup
Features
- Flooring: Wood
- Basement: Crawl Space
- Number of fireplaces: 1
- Fireplace features: Fireplace Gas-natural
Interior area
- Total interior livable area: 1,441 sqft
Video & virtual tour
Property
Parking
- Parking features: Driveway, On Street
- Has uncovered spaces: Yes
Features
- Stories: 2
- Patio & porch: Deck
- Pool features: None
- Fencing: None
- Waterfront features: Not Waterfront
Lot
- Size: 7,840 Square Feet
- Features: Cul-De-Sac
Details
- Parcel number: 215000143
- Zoning: R4
Construction
Type & style
- Home type: SingleFamily
- Architectural style: Traditional
- Property subtype: Single Family Residence
Materials
- Brick, Vinyl Siding
- Roof: Composition
Condition
- New construction: No
- Year built: 1993
Utilities & green energy
- Sewer: City/County
- Water: City/County
Community & HOA
Community
- Subdivision: All Others Area 107
HOA
- Has HOA: No
Location
- Region: Newport News
Financial & listing details
- Price per square foot: $226/sqft
- Tax assessed value: $310,600
- Annual tax amount: $3,812
- Date on market: 10/15/2026
Estimated market value
$325,800
$310,000 - $342,000
$2,324/mo
Price history
Price history is unavailable.
Public tax history
| Year | Property taxes | Tax assessment |
|---|---|---|
| 2026 | $3,812 +8.2% | $310,600 +4% |
| 2025 | $3,525 | $298,700 |
| 2024 | $3,525 +14.9% | $298,700 +5.2% |
| 2022 | $3,068 +24.3% | $284,000 +18.6% |
| 2021 | $2,469 +3.3% | $239,400 +25.5% |
| 2020 | $2,389 +5.4% | $190,700 +7.1% |
| 2018 | $2,267 | $178,000 +2.1% |
| 2017 | $2,267 +0.2% | $174,400 |
| 2016 | $2,263 +0.3% | $174,400 |
| 2015 | $2,257 | $174,400 |
| 2014 | $2,257 +8.7% | $174,400 -4% |
| 2013 | $2,077 | $181,600 -3.8% |
| 2012 | $2,077 -3.7% | $188,800 -3.7% |
| 2011 | $2,157 | $196,100 |
| 2010 | $2,157 -2.8% | $196,100 -2.8% |
| 2009 | $2,220 | $201,800 |
| 2008 | $2,220 +7.7% | $201,800 +7.7% |
| 2007 | $2,060 +11.3% | $187,300 +21.5% |
| 2006 | $1,850 +13.7% | $154,200 +17.4% |
| 2005 | $1,628 +10.9% | $131,300 +13.6% |
| 2004 | $1,468 +4.5% | $115,600 +4.5% |
| 2003 | $1,405 +7% | $110,600 +7% |
| 2002 | $1,313 +5.5% | $103,400 +3% |
| 2001 | $1,245 | $100,400 |
| 2000 | $1,245 | $100,400 |
Find assessor info on the county website
Monthly payment
Est. payment
Payment breakdown
Explore the cost of this home by adjusting the details. Changes won't be saved.Climate risks
Neighborhood: Watkins
Nearby schools
Schools provided by the listing agent
- Elementary: Riverside Elementary
- Middle: Homer L. Hines Middle
- High: Warwick
Source: REIN Inc.. This data may not be complete. We recommend contacting the local school district to confirm school assignments for this home.

Similar homes
- $334,0003 bd3 ba1.8k sqft737 Leonard Ln, Newport News, VA 23601For Sale
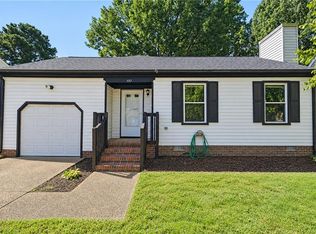 MLS ID #10654126, Riley Harrison. REIN Inc.
- $325,0003 bd2 ba1.3k sqft7 Fawn Ln, Newport News, VA 23602For Sale
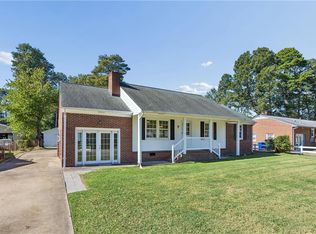 MLS ID #10656490, Diana Rondinelli. REIN Inc.
- $285,0003 bd1 ba1.4k sqft220 Larissa Dr, Newport News, VA 23601For Sale
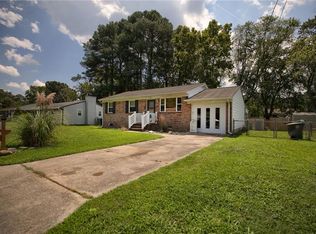 MLS ID #10651638, Deborah Giese. REIN Inc.
- $330,0003 bd2 ba1.4k sqft6 Anderson Cir, Newport News, VA 23606For Sale
 MLS ID #10655634, Rick Brandt. REIN Inc.
