ONE-LEVEL LIVING, 3 BEDROOMS, 2 FULL BATHROOMS, AND AN ATTACHED GARAGE IN NEWPORT NEWS! Welcome to 204 Wells Road, a charming ranch-style home offering 1,425 square feet of living space in the established Lucas Creek Park neighborhood! Step inside and discover a comfortable layout designed for everyday living and entertaining. Natural light fills the home, while beautiful wood flooring adds warmth and character throughout the living spaces. Skylights bring in even more sunshine, creating a bright and inviting atmosphere. The kitchen offers plenty of opportunity to prepare your favorite meals, with convenient access to the main living areas. The first-floor primary bedroom offers its own private retreat, while two additional bedrooms provide flexibility for guests, a home office, hobby room, or whatever suits your lifestyle! With two full bathrooms and everything conveniently located on one level, this home offers a practical layout without sacrificing space. Step outside and enjoy the possibilities of the spacious lot, offering room for outdoor entertaining, gardening, or simply relaxing and enjoying the fresh air. An attached one-car garage and additional driveway parking add everyday convenience. Located in Newport News with convenient access to shopping, dining, parks, military installations, and major commuter routes, this home combines comfortable living with a location that keeps everyday essentials within reach. Come explore everything 204 Wells Road has to offer!
For sale
$325,000
204 Wells Rd, Newport News, VA 23602
3beds
1,425sqft
Single Family Residence
Built in 1983
-- sqft lot
$-- Zestimate®
$228/sqft
$-- HOA
What's special
Attached garageOne-level livingAdditional driveway parkingBeautiful wood flooring
- 5 days
- 614
- 65
Zillow last checked:
Listing updated:
Listed by:
Kelly Liedtke,
AMW Real Estate Inc 757-210-3151,
Holly Herbert,
AMW Real Estate Inc
Source: REIN Inc.,MLS#: 10658613
Facts & features
Interior
Bedrooms & bathrooms
- Bedrooms: 3
- Bathrooms: 2
- Full bathrooms: 2
Rooms
- Room types: 1st Floor BR, 1st Floor Primary BR, Breakfast Area, PBR with Bath
Primary bedroom
- Level: First
Heating
- Electric, Heat Pump
Cooling
- Central Air
Appliances
- Included: Dishwasher, Dryer, Range, Refrigerator, Washer, Electric Water Heater
Features
- Ceiling Fan(s)
- Flooring: Wood
- Windows: Skylight(s)
- Basement: Crawl Space
- Attic: Scuttle
- Has fireplace: No
Interior area
- Total interior livable area: 1,425 sqft
Property
Parking
- Total spaces: 1
- Parking features: Garage Att 1 Car, 2 Space, Driveway
- Attached garage spaces: 1
- Has uncovered spaces: Yes
Features
- Stories: 1
- Patio & porch: Porch
- Pool features: None
- Fencing: None
- Has view: Yes
- View description: Trees/Woods
- Waterfront features: Not Waterfront
Details
- Parcel number: 127000339
- Zoning: R3
Construction
Type & style
- Home type: SingleFamily
- Architectural style: Ranch
- Property subtype: Single Family Residence
Materials
- Vinyl Siding
- Roof: Asphalt Shingle
Condition
- New construction: No
- Year built: 1983
Utilities & green energy
- Sewer: City/County
- Water: City/County
- Utilities for property: Cable Hookup
Community & HOA
Community
- Subdivision: Lucas Creek Park
HOA
- Has HOA: No
Location
- Region: Newport News
Financial & listing details
- Price per square foot: $228/sqft
- Tax assessed value: $282,800
- Annual tax amount: $3,484
- Date on market: 10/21/2026
Estimated market value
Not available
Estimated sales range
Not available
$2,058/mo
Price history
Price history is unavailable.
Public tax history
| Year | Property taxes | Tax assessment |
|---|---|---|
| 2026 | $3,484 +8.5% | $282,800 +3.9% |
| 2025 | $3,211 +10.7% | $272,100 +10.7% |
| 2024 | $2,899 +10.7% | $245,700 +2.6% |
| 2022 | $2,619 +9.6% | $239,400 +18.2% |
| 2021 | $2,389 | $202,600 +10% |
| 2020 | $2,389 +5.9% | $184,200 +3.5% |
| 2018 | $2,257 | $178,000 +2.8% |
| 2017 | $2,257 -0.6% | $173,100 -1.1% |
| 2016 | $2,271 +0.3% | $175,100 |
| 2015 | $2,265 | $175,100 |
| 2014 | $2,265 +20.5% | $175,100 |
| 2013 | $1,880 | $175,100 +2.5% |
| 2012 | $1,880 -9.1% | $170,900 -9.1% |
| 2011 | $2,068 -2.9% | $188,000 -2.9% |
| 2010 | $2,131 | $193,700 |
| 2009 | $2,131 +1.5% | $193,700 +1.5% |
| 2008 | $2,099 +10.2% | $190,800 +10.2% |
| 2007 | $1,904 +2.9% | $173,100 +12.3% |
| 2006 | $1,850 +24.7% | $154,200 +28.8% |
| 2005 | $1,484 +7.4% | $119,700 +10% |
| 2004 | $1,382 +11.2% | $108,800 +11.2% |
| 2003 | $1,242 +4.8% | $97,800 +4.8% |
| 2002 | $1,185 +2.4% | $93,300 |
| 2001 | $1,157 +5.9% | $93,300 +5.9% |
| 2000 | $1,092 | $88,100 |
Find assessor info on the county website
Monthly payment
Est. payment
Payment breakdown
Explore the cost of this home by adjusting the details. Changes won't be saved.Climate risks
Neighborhood: Denbigh
Nearby schools
Schools provided by the listing agent
- Elementary: T. Ryland Sanford Elementary
- Middle: Mary Passage Middle
- High: Denbigh
Source: REIN Inc.. This data may not be complete. We recommend contacting the local school district to confirm school assignments for this home.
Similar homes
- $307,0003 bd2 ba1.2k sqft170 Spaulding Dr, Newport News, VA 23602For Sale
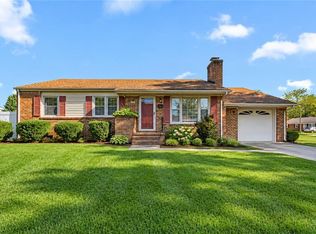 MLS ID #10657770, Kathleen McKone. REIN Inc.
- $327,9003 bd2 ba1.4k sqft273 Batson Dr, Newport News, VA 23602For Sale
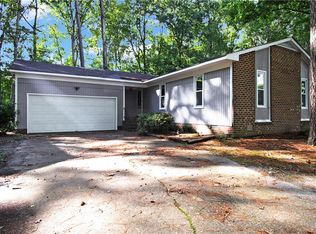 MLS ID #10658203, Taylor Ange. REIN Inc.
- $349,0003 bd3 ba1.5k sqft701 Stone Cv, Newport News, VA 23602For Sale
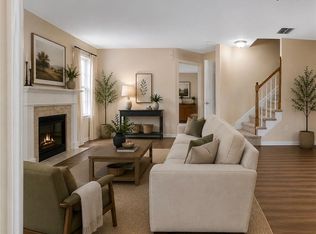 MLS ID #10658967, John Luterman. REIN Inc.
- $290,0003 bd2 ba1.2k sqft116 Bonita Dr, Newport News, VA 23602For Sale
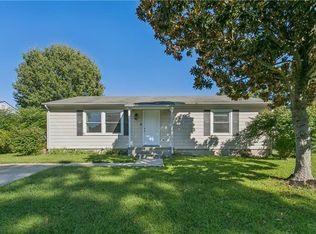 MLS ID #10657654, Suzette Rosen. REIN Inc.
