Welcome to this classic brick ranch in Newport News, offering the convenience of single-level living on a spacious corner lot in the established Denbigh Terrace community. Inside, you'll find comfortable living spaces including a bright living room, formal dining room, and a large eat-in kitchen with plenty of room for gathering, meal preparation, and entertaining. Go outside to enjoy the patio and generous yard space, creating opportunities for outdoor dining, gardening, recreation, or simply relaxing at home. The brick exterior provides timeless curb appeal while the corner lot offers additional outdoor flexibility. Conveniently located near Christopher Newport University, military installations, shopping, dining, parks, and major commuter routes, this home combines comfort, location, and value in one of Newport News' most accessible areas. Virtual staging used in all photos due to tenant.
For sale
$294,000
170 Spaulding Dr, Newport News, VA 23602
3beds
1,215sqft
:
Get pre-qualified$1,913/mo
Single Family Residence
Built in 1966
10,018 Square Feet Lot
$293,800 Zestimate®
$242/sqft
$-- HOA
What's special
Classic brick ranchSingle-level livingSpacious corner lotLarge eat-in kitchenFormal dining roomGenerous yard space
- 56 days |
- 1,567 |
- 124 |
Likely to sell faster than
Zillow last checked:
Listing updated:
Listed by:
Kathleen McKone,
KW Allegiance 757-530-9500,
Candice Holbrooks,
KW Allegiance
Source: REIN Inc.,MLS#: 10639053
Facts & features
Interior
Bedrooms & bathrooms
- Bedrooms: 3
- Bathrooms: 2
- Full bathrooms: 1
- 1/2 bathrooms: 1
Rooms
- Room types: 1st Floor BR, 1st Floor Primary BR, Attic, Breakfast Area
Primary bedroom
- Level: First
Heating
- Electric, Heat Pump
Cooling
- Central Air
Appliances
- Included: Dishwasher, Disposal, Dryer, Electric Range, Washer, Electric Water Heater
Features
- Central Vacuum
- Flooring: Wood
- Basement: Crawl Space
- Attic: Walk-In
- Number of fireplaces: 1
Interior area
- Total interior livable area: 1,215 sqft
Property
Parking
- Total spaces: 1
- Parking features: Garage Att 1 Car, Driveway, Garage Door Opener
- Attached garage spaces: 1
- Has uncovered spaces: Yes
Features
- Stories: 1
- Pool features: None
- Fencing: Full,Fenced
- Waterfront features: Not Waterfront
Lot
- Size: 10,018 Square Feet
Details
- Parcel number: 117000518
- Other equipment: Attic Fan
Construction
Type & style
- Home type: SingleFamily
- Architectural style: Ranch
- Property subtype: Single Family Residence
Materials
- Brick
- Roof: Asphalt Shingle
Condition
- New construction: No
- Year built: 1966
Utilities & green energy
- Sewer: City/County
- Water: City/County
Community & HOA
Community
- Subdivision: Denbigh Terrace
HOA
- Has HOA: No
Location
- Region: Newport News
Financial & listing details
- Price per square foot: $242/sqft
- Tax assessed value: $268,500
- Annual tax amount: $3,168
- Date on market: 6/15/2026
Estimated market value
$293,800
$279,000 - $308,000
$2,416/mo
Price history
Price history is unavailable.
Public tax history
| Year | Property taxes | Tax assessment |
|---|---|---|
| 2026 | $3,315 +14.3% | $268,500 +9.2% |
| 2025 | $2,902 +10.6% | $245,900 +10.6% |
| 2024 | $2,623 +10.2% | $222,300 +6.3% |
| 2022 | $2,380 +11% | $209,200 +14.3% |
| 2021 | $2,144 +3% | $183,000 +11.5% |
| 2020 | $2,081 +5% | $164,100 +5.3% |
| 2018 | $1,983 | $155,900 +3.2% |
| 2017 | $1,983 +0.2% | $151,100 |
| 2016 | $1,978 +1433.7% | $151,100 |
| 2015 | $129 | $151,100 |
| 2014 | $129 -92.8% | $151,100 |
| 2013 | $1,782 | $151,100 -6.7% |
| 2012 | $1,782 -6.3% | $162,000 -6.3% |
| 2011 | $1,902 -1.3% | $172,900 -1.3% |
| 2010 | $1,927 | $175,200 |
| 2009 | $1,927 | $175,200 |
| 2008 | $1,927 +3.6% | $175,200 +3.6% |
| 2007 | $1,860 +2.9% | $169,100 +12.2% |
| 2006 | $1,808 +19.4% | $150,700 +23.4% |
| 2005 | $1,514 +19% | $122,100 +21.9% |
| 2004 | $1,273 +4.7% | $100,200 +4.7% |
| 2003 | $1,215 +10.4% | $95,700 +10.4% |
| 2002 | $1,101 +2.4% | $86,700 |
| 2001 | $1,075 +0.1% | $86,700 +0.1% |
| 2000 | $1,074 | $86,600 |
Find assessor info on the county website
Monthly payment
Est. payment
Payment breakdown
Explore the cost of this home by adjusting the details. Changes won't be saved.Climate risks
Neighborhood: Denbigh
Nearby schools
GreatSchools rating
- 5/10R.O. Nelson Elementary SchoolGrades: PK-5Distance: 0.9 mi
- 2/10Mary Passage Middle SchoolGrades: 6-8Distance: 1.8 mi
- 3/10Denbigh High SchoolGrades: 9-12Distance: 0.3 mi
Schools provided by the listing agent
- Elementary: Knollwood Meadows Elementary
- Middle: Mary Passage Middle
- High: Denbigh
Source: REIN Inc.. This data may not be complete. We recommend contacting the local school district to confirm school assignments for this home.
- $273,9003 bd1 ba1.9k sqft787 Selkirk Dr, Newport News, VA 23602Off Market
- $350,0003 bd2 ba1.5k sqft172 Spaulding Dr, Newport News, VA 23602For Sale

- $303,0003 bd2 ba1.3k sqft169 Spaulding Dr, Newport News, VA 23602Off Market
- $217,2003 bd1 ba1k sqft789 Selkirk Dr, Newport News, VA 23602Off Market

- $283,1003 bd2 ba1.3k sqft784 Selkirk Dr, Newport News, VA 23602Off Market
- $236,5003 bd1 ba1k sqft786 Selkirk Dr, Newport News, VA 23602Off Market
- $215,6003 bd1 ba994 sqft12 Keswick Cir, Newport News, VA 23602Off Market
- $317,1003 bd2 ba1.4k sqft171 Spaulding Dr, Newport News, VA 23602Off Market
A local agent can set up tours, give advice and negotiate with sellers.
Similar homes
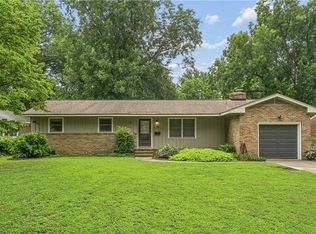
- $275,0003 bd2 ba1.2k sqft11 Miller Rd, Newport News, VA 23602For Sale
 MLS ID #10646462, David Caggiano. REIN Inc.
 - $310,0003 bd2 ba1.2k sqft4 Karen Dr, Newport News, VA 23608For Sale
 MLS ID #10646983, Daniel Patton. REIN Inc.
 - $315,0004 bd3 ba1.2k sqft108 Sylvia Ln, Newport News, VA 23602For Sale
 MLS ID #10646485, Cristina Garcia. REIN Inc.
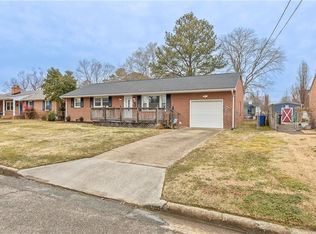
 - $280,0003 bd2 ba1.1k sqft176 Hawthorne Dr, Newport News, VA 23602For Sale
 MLS ID #10644153, Meredith Branch. REIN Inc.
 - $314,9003 bd2 ba1.5k sqft174 Mark Twain Dr, Newport News, VA 23602For SaleMLS ID #10646705, Kathleen Hazelwood. REIN Inc.
- $285,0004 bd2 ba1.3k sqft340 Curtis Tignor Rd, Newport News, VA 23608For SaleMLS ID #10645735, Adam Garrett. REIN Inc.
- $300,0003 bd2 ba1.5k sqft14 Alpine St, Newport News, VA 23606For SaleMLS ID #10648172, Tara Davis. REIN Inc.
- $310,0003 bd2 ba1.5k sqft855 Wilmont Ln, Newport News, VA 23608For SaleMLS ID #10638960, Jonathan Frank. REIN Inc.
- $330,0003 bd2 ba1.5k sqft201 Shannon Dr, Newport News, VA 23608For SaleMLS ID #10645579, Tiffany Weaver. REIN Inc.
- $300,0003 bd2 ba1.3k sqft635 Harpersville Rd, Newport News, VA 23601For SaleMLS ID #10648029, Mike Robbins. REIN Inc.
- $320,0004 bd3 ba1.7k sqft162 Cornell Dr, Newport News, VA 23608For SaleMLS ID #10644365, Samuel Martin. REIN Inc.
- $329,9993 bd2 ba1.5k sqft934 Moyer Rd, Newport News, VA 23608For SaleMLS ID #10644588, Debbie Crevier-Kent. REIN Inc.
- $299,4503 bd2 ba982 sqft3 Alpine St, Newport News, VA 23606For SaleMLS ID #10646459, Craig McLellon. REIN Inc.
- $289,9003 bd1 ba1.3k sqft50 Middlesex Rd, Newport News, VA 23606For SaleMLS ID #10640297, Anna Boyer. REIN Inc.
- $315,0004 bd1 ba1.8k sqft26 Prince William Rd, Newport News, VA 23608For SaleMLS ID #10637834, Matthew Monaco. REIN Inc.
- $289,0002 bd2 ba1.6k sqft902 Shoreline Poin, Newport News, VA 23602For SaleMLS ID #10647301, Samuel Martin. REIN Inc.
- $285,0004 bd3 ba1.8k sqft316 Heacox Ln, Newport News, VA 23608For SaleMLS ID #10646116, Alec Kantor. REIN Inc.
- $335,0003 bd3 ba1.5k sqft2275 White House Cv, Newport News, VA 23602For SaleMLS ID #10641269, Angie Lee. REIN Inc.
- $420,0003 bd2 ba1.7k sqft208 Captains Ln, Newport News, VA 23602For SaleMLS ID #10639584, Peggy Todd. REIN Inc.
- $337,9003 bd3 ba1.4k sqft859 Cheyenne Dr, Newport News, VA 23608For SaleMLS ID #10641547, Lori El Shanti. REIN Inc.
