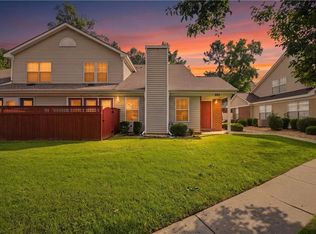
Welcome to this well-maintained condo offering comfort, style, & low-maintenance living. Step inside to soaring cathedral ceilings and a cozy gas fireplace anchoring the main living space. Enjoy both a formal dining area and a casual breakfast nook just off the kitchen, which features a pantry and new SS refrigerator, stove, and dishwasher. Upstairs, a versatile loft provides space for a home office or additional living area. The second primary suite includes a private bath, walk-in closet, and extra attic storage. Relax year-round in the heated and cooled four-season sunroom, complete with skylights-- ideal for entertaining, working out, or unwinding. Additional highlights include decorative wainscoting & built-in storage. The condo association covers exterior maintenance and landscaping, making ownership easy. Conveniently located just minutes from shopping, dining, and all the Peninsula has to offer-- this home blends charm, function, and location seamlessly.
For sale
Price cut: $4K (8/12)
$285,000
902 Shoreline Poin, Newport News, VA 23602
2beds
1,600sqft
Condominium
Built in 1998
-- sqft lot
$285,200 Zestimate®
$178/sqft
$346/mo HOA
What's special
Cozy gas fireplacePrivate bathVersatile loftBuilt-in storageExtra attic storageSoaring cathedral ceilingsFormal dining area
- 18 days |
- 501 |
- 15 |
Likely to sell faster than
Zillow last checked:
Listing updated:
Listed by:
Samuel Martin,
Abbitt Realty Company LLC 757-827-6995
Source: REIN Inc.,MLS#: 10647301
Facts & features
Interior
Bedrooms & bathrooms
- Bedrooms: 2
- Bathrooms: 2
- Full bathrooms: 2
Rooms
- Room types: 1st Floor Primary BR, Assigned Storage, Breakfast Area, Loft, PBR with Bath, Sun Room
Primary bedroom
- Level: First
Heating
- Forced Air, Natural Gas
Cooling
- Central Air
Appliances
- Included: Dishwasher, Disposal, Dryer, Microwave, Refrigerator, Washer, Gas Water Heater
- Laundry: Washer Hookup
Features
- Cathedral Ceiling(s), Dual Entry Bath (Br & Hall), Walk-In Closet(s), Ceiling Fan(s)
- Flooring: Carpet, Ceramic Tile, Laminate/LVP
- Attic: Walk-In
- Number of fireplaces: 1
- Fireplace features: Fireplace Gas-natural
Interior area
- Total interior livable area: 1,600 sqft
Property
Parking
- Parking features: Assigned
Features
- Levels: One
- Stories: 2
- Pool features: None, Association
- Fencing: None
- Waterfront features: Not Waterfront
Lot
- Size: 4,791 Square Feet
Details
- Parcel number: 143000441
Construction
Type & style
- Home type: Condo
- Architectural style: Traditional
- Property subtype: Condominium
- Attached to another structure: Yes
Materials
- Brick, Vinyl Siding
- Foundation: Slab
- Roof: Asphalt Shingle
Condition
- New construction: No
- Year built: 1998
Utilities & green energy
- Sewer: City/County
- Water: City/County
- Utilities for property: Cable Hookup
Community & HOA
Community
- Subdivision: Kiln Creek - 033
HOA
- Has HOA: Yes
- Amenities included: Clubhouse, Fitness Center, Landscaping, Playground, Pool, Tennis Court(s), Trash
- HOA fee: $123 monthly
- Second HOA fee: $223 monthly
Location
- Region: Newport News
Financial & listing details
- Price per square foot: $178/sqft
- Tax assessed value: $261,400
- Annual tax amount: $3,232
- Date on market: 8/3/2026
Estimated market value
$285,200
$271,000 - $299,000
$2,028/mo
Price history
Price history is unavailable.
Public tax history
| Year | Property taxes | Tax assessment |
|---|---|---|
| 2026 | $3,232 +0.1% | $261,400 -4.5% |
| 2025 | $3,228 +11.6% | $273,600 +11.6% |
| 2024 | $2,893 +20.2% | $245,200 +9.7% |
| 2022 | $2,408 +7.3% | $223,600 +20.7% |
| 2021 | $2,244 +4.2% | $185,300 +7.5% |
| 2020 | $2,154 +4.9% | $172,300 +4.5% |
| 2018 | $2,053 | $164,900 +5.1% |
| 2017 | $2,053 +0.2% | $156,900 |
| 2016 | $2,049 +0.3% | $156,900 |
| 2015 | $2,043 | $156,900 |
| 2014 | $2,043 +8.7% | $156,900 -3.6% |
| 2013 | $1,879 | $162,700 -4.7% |
| 2012 | $1,879 -5.3% | $170,800 -5.3% |
| 2011 | $1,983 -3.7% | $180,300 -3.7% |
| 2010 | $2,060 -9.5% | $187,300 -9.5% |
| 2009 | $2,276 -1.3% | $206,900 -1.3% |
| 2008 | $2,307 +4.9% | $209,700 +4.9% |
| 2007 | $2,199 +6.1% | $199,900 +15.7% |
| 2006 | $2,072 +18.1% | $172,700 +22% |
| 2005 | $1,755 +11.3% | $141,500 +14% |
| 2004 | $1,576 +9.3% | $124,100 +9.3% |
| 2003 | $1,441 +3.8% | $113,500 +3.8% |
| 2002 | $1,388 +8% | $109,300 +5.4% |
| 2001 | $1,286 | $103,700 |
| 2000 | $1,286 | $103,700 |
Find assessor info on the county website
Monthly payment
Est. payment
Payment breakdown
Explore the cost of this home by adjusting the details. Changes won't be saved.Climate risks
Neighborhood: Kiln Creek
Nearby schools
GreatSchools rating
- 4/10Kiln Creek Elementary SchoolGrades: PK-5Distance: 0.9 mi
- 3/10Homer L. Hines Middle SchoolGrades: 6-8Distance: 4.9 mi
- 5/10Menchville High SchoolGrades: 9-12Distance: 3.4 mi
Schools provided by the listing agent
- Elementary: Kiln Creek Elementary
- Middle: Homer L. Hines Middle
- High: Menchville
Source: REIN Inc.. This data may not be complete. We recommend contacting the local school district to confirm school assignments for this home.
- $187,3002 bd2 ba1.6k sqft902 Shoreline Pt #902, Newport News, VA 23602Off Market
- $265,0002 bd2 ba1.4k sqft900 Shoreline Poin, Newport News, VA 23602Sold
- $265,0002 bd2 ba1.4k sqft900 Shoreline Point, Newport News, VA 23602Sold

- $263,4002 bd2 ba1.4k sqft904 Shoreline Poin, Newport News, VA 23602Off Market

- $--2 bd2 ba1.4k sqft904 Shoreline Point, Newport News, VA 23602Off Market
- $263,0002 bd2 ba1.4k sqft906 Shoreline Poin, Newport News, VA 23602Sold
- $289,0002 bd2 ba1.6k sqft906 Shoreline Point, Newport News, VA 23602For Sale
- $240,7002 bd2 ba1.4k sqft719 Broad Bay Cv, Newport News, VA 23602Off Market
A local agent can set up tours, give advice and negotiate with sellers.
Similar homes
- $289,0002 bd2 ba1.6k sqft906 Shoreline Point, Newport News, VA 23602For Sale
 MLS ID #10649131, Tammy Kauffman. REIN Inc.
 - $275,0002 bd2 ba1.6k sqft1003 Island Quay, Newport News, VA 23602For Sale
 MLS ID #10648124, Marshall Osbey. REIN Inc.
 - $250,0002 bd2 ba1.6k sqft880 Miller Creek Ln, Newport News, VA 23602For Sale
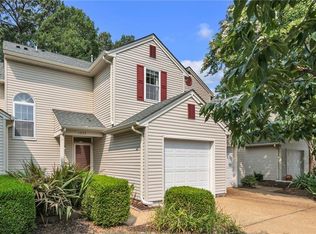
 MLS ID #10649251, Shannon Edwards. REIN Inc.
 - $289,9002 bd3 ba1.7k sqft1273 Lake Dr, Newport News, VA 23602For Sale
 MLS ID #10642701, Danielle Rosetti Lopez. REIN Inc.
 - $262,0002 bd2 ba1.2k sqft800 Brassie Way, Newport News, VA 23602For SaleMLS ID #10628794, Sam Jennings. REIN Inc.
- $295,0002 bd3 ba1.6k sqft1324 Stillwater Ct, Newport News, VA 23602For SaleMLS ID #10640678, Sandra Ambrose. REIN Inc.
- $269,9003 bd3 ba1.7k sqft2267 Claymill Dr, Newport News, VA 23602For SaleMLS ID #10643723, Autumn Love. REIN Inc.
- $220,0002 bd2 ba1k sqft706 River Rock Way Ste 110, Newport News, VA 23608For SaleMLS ID #10649817, Ni Ni. REIN Inc.
- $385,0003 bd3 ba1.6k sqft955 Ivystone Way, Newport News, VA 23602For SaleMLS ID #10646453, Ava Ighanian. REIN Inc.
- $310,0003 bd2 ba1.2k sqft710 Mandy Trl, Newport News, VA 23601For SaleMLS ID #10646826, Victoria Reasor Nelson. REIN Inc.
- $350,0004 bd2 ba1.7k sqft849 Jouett Dr, Newport News, VA 23608For SaleMLS ID #10650014, Anna Gimpel. REIN Inc.
- $333,3003 bd3 ba1.6k sqft114 Bluff Ter, Newport News, VA 23602For SaleMLS ID #10646544, Imad Rayanne. REIN Inc.
- $269,9003 bd2 ba1.4k sqft205 S Hunt Club Run, Newport News, VA 23608For SaleMLS ID #10645215, Matthew Shaw. REIN Inc.
- $319,9003 bd3 ba1.6k sqft324 Hillside Ter, Newport News, VA 23602For SaleMLS ID #10637630, Sean Slaughter. REIN Inc.
- $249,9002 bd2 ba1.2k sqft114 Choisy Cres, Yorktown, VA 23692For SaleMLS ID #10649091, Ingrid Bayne. REIN Inc.
- $392,0004 bd3 ba2k sqft600 Tradewind Cir, Newport News, VA 23602For SaleMLS ID #10648948, Greg Garrett. REIN Inc.
- $314,9004 bd3 ba2.2k sqft204 Old Bridge Ct, Newport News, VA 23608For SaleMLS ID #10643931, Tavion Baker. REIN Inc.
- $275,0004 bd3 ba1.8k sqft316 Heacox Ln, Newport News, VA 23608For SaleMLS ID #10646116, Alec Kantor. REIN Inc.
- $359,0004 bd2 ba1.7k sqft294 Lou Mac Ct, Newport News, VA 23602For SaleMLS ID #10644263, Ford Cook. REIN Inc.
- $275,0003 bd3 ba1.3k sqft323 Congress St, Newport News, VA 23608For SaleMLS ID #10639317, Christopher Russell. REIN Inc.
