Renovated 3-bedroom, 2.5-bath townhouse in the Marina Bluff community. The first floor features a welcoming foyer, updated kitchen with stainless steel appliances, breakfast area, formal dining room, and a spacious living room with a gas fireplace. Upstairs, the primary suite includes a walk-in closet and ensuite bath with double vanities, along with two additional bedrooms and a convenient laundry area. An attached one-car garage provides extra storage and parking. Enjoy the screened-in back deck just steps from the marina with docking and boat launch services. Conveniently located near Fort Eustis, Christopher Newport University, shopping, dining, major highways, and served by highly rated schools.
For sale
$334,000
114 Bluff Ter, Newport News, VA 23602
3beds
1,679sqft
:
Get pre-qualified$2,551/mo
Townhouse
Built in 2002
4,356 Square Feet Lot
$-- Zestimate®
$199/sqft
$400/mo HOA
What's special
Welcoming foyerBreakfast areaConvenient laundry areaFormal dining room
- 2 hours |
- 22 |
- 0 |
Zillow last checked:
Listing updated:
Listed by:
Imad Rayanne,
1st Class Real Estate Integrity 757-431-7521
Source: REIN Inc.,MLS#: 10646544
Facts & features
Interior
Bedrooms & bathrooms
- Bedrooms: 3
- Bathrooms: 3
- Full bathrooms: 2
- 1/2 bathrooms: 1
Rooms
- Room types: Breakfast Area, PBR with Bath, Utility Room
Heating
- Natural Gas
Cooling
- Central Air
Appliances
- Included: Dishwasher, Microwave, Gas Range, Refrigerator, Gas Water Heater
- Laundry: Dryer Hookup, Washer Hookup
Features
- Cathedral Ceiling(s), Primary Sink-Double, Ceiling Fan(s), Entrance Foyer, Pantry
- Flooring: Carpet, Ceramic Tile
- Windows: Window Treatments
- Attic: Walk-In
- Number of fireplaces: 1
- Fireplace features: Fireplace Gas-natural
Interior area
- Total interior livable area: 1,679 sqft
Video & virtual tour
Property
Parking
- Total spaces: 1
- Parking features: Garage Att 1 Car, Multi Car, Driveway, Garage Door Opener
- Attached garage spaces: 1
- Has uncovered spaces: Yes
Features
- Levels: Two
- Stories: 2
- Patio & porch: Deck, Porch, Screened Porch
- Pool features: None
- Fencing: Partial,Fenced
- Has view: Yes
- View description: River
- Has water view: Yes
- Water view: River
- Waterfront features: Not Waterfront
Lot
- Size: 4,356 Square Feet
Details
- Parcel number: 190000326
- Zoning: R8
Construction
Type & style
- Home type: Townhouse
- Property subtype: Townhouse
- Attached to another structure: Yes
Materials
- Brick, Vinyl Siding
- Foundation: Slab
- Roof: Asphalt Shingle
Condition
- New construction: No
- Year built: 2002
Utilities & green energy
- Sewer: City/County
- Water: City/County
Community & HOA
Community
- Subdivision: Marina Bluff
HOA
- Has HOA: Yes
- Amenities included: Landscaping, Other, Trash
- Second HOA fee: $400 monthly
Location
- Region: Newport News
Financial & listing details
- Price per square foot: $199/sqft
- Tax assessed value: $302,200
- Annual tax amount: $3,566
- Date on market: 7/29/2026
Estimated market value
Not available
Estimated sales range
Not available
$2,234/mo
Price history
Price history is unavailable.
Public tax history
| Year | Property taxes | Tax assessment |
|---|---|---|
| 2026 | $3,713 +4.1% | $302,200 |
| 2025 | $3,566 +4.8% | $302,200 +4.8% |
| 2024 | $3,403 +14.3% | $288,400 +11.4% |
| 2022 | $2,979 +3.8% | $258,900 +11.5% |
| 2021 | $2,870 +2.2% | $232,100 +3.8% |
| 2020 | $2,809 +0.1% | $223,600 +2.3% |
| 2018 | $2,806 | $218,600 |
| 2017 | $2,806 +0.1% | $218,600 |
| 2016 | $2,802 +0.2% | $218,600 |
| 2015 | $2,796 | $218,600 +14.5% |
| 2014 | $2,796 +33.1% | $191,000 |
| 2013 | $2,101 | $191,000 |
| 2012 | $2,101 -20.8% | $191,000 -20.8% |
| 2011 | $2,653 -3.4% | $241,200 -3.4% |
| 2010 | $2,746 -9.2% | $249,600 -9.2% |
| 2009 | $3,023 -1.8% | $274,800 -1.8% |
| 2008 | $3,078 | $279,800 |
| 2007 | $3,078 +3.4% | $279,800 +12.8% |
| 2006 | $2,977 +17.4% | $248,100 +21.3% |
| 2005 | $2,536 +6.6% | $204,500 +9.2% |
| 2004 | $2,379 +2.7% | $187,300 +2.7% |
| 2003 | $2,315 | $182,300 |
| 2002 | $2,315 | $182,300 |
Find assessor info on the county website
Monthly payment
Est. payment
Payment breakdown
Explore the cost of this home by adjusting the details. Changes won't be saved.Climate risks
Neighborhood: 23602
Nearby schools
GreatSchools rating
- 4/10B.C. Charles Elementary SchoolGrades: PK-5Distance: 0.8 mi
- 4/10Ethel M. Gildersleeve Middle SchoolGrades: 6-8Distance: 1.7 mi
- 5/10Menchville High SchoolGrades: 9-12Distance: 0.8 mi
Schools provided by the listing agent
- Elementary: B.C. Charles Elementary
- Middle: Ethel M. Gildersleeve Middle
- High: Menchville
Source: REIN Inc.. This data may not be complete. We recommend contacting the local school district to confirm school assignments for this home.
- $368,4003 bd3 ba2k sqft116 Bluff Ter, Newport News, VA 23602Off Market
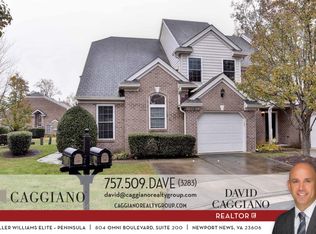
- $401,4004 bd2 ba2.3k sqft112 Bluff Ter, Newport News, VA 23602Off Market
- $374,1003 bd2 ba2k sqft118 Bluff Ter, Newport News, VA 23602Off Market
- $308,7003 bd3 ba1.7k sqft206 Bluff Terrace, Newport News, VA 23602Off Market
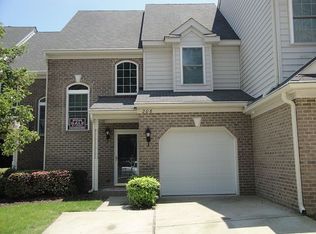
- $360,0003 bd3 ba2k sqft120 Bluff Ter, Newport News, VA 23602Sold
- $419,8004 bd4 ba2.3k sqft101 Bluff Ter, Newport News, VA 23602Off Market
- $386,1004 bd3 ba2k sqft305 Hillside Ter, Newport News, VA 23602Off Market
- $449,6004 bd3 ba2.3k sqft106 Bluff Ter, Newport News, VA 23602Off Market
A local agent can set up tours, give advice and negotiate with sellers.
Similar homes
- $327,0003 bd3 ba1.6k sqft324 Hillside Ter, Newport News, VA 23602For Sale
 MLS ID #10637630, Sean Slaughter. REIN Inc.
 - $369,9003 bd3 ba1.8k sqft922 Willow Poin, Newport News, VA 23602For Sale
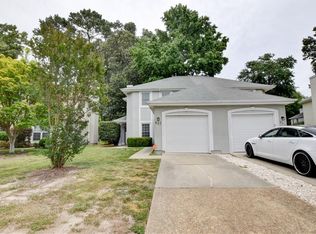 MLS ID #10640462, Ronald Sawyer. REIN Inc.
 - $294,5003 bd2 ba1.6k sqft713 Oak Mill Ln, Newport News, VA 23602For Sale
 MLS ID #10641656, Brenda Andrus. REIN Inc.
 - $335,0003 bd3 ba1.5k sqft2275 White House Cv, Newport News, VA 23602For Sale
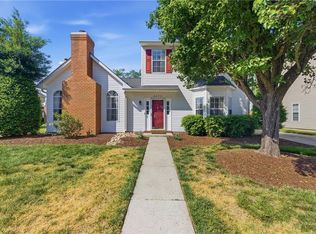 MLS ID #10641269, Angie Lee. REIN Inc.
 - $399,0003 bd3 ba2.1k sqft501 Deep Creek Rd, Newport News, VA 23606For SaleMLS ID #10644689, Laura Drummond. REIN Inc.
- $289,9002 bd3 ba1.7k sqft1273 Lake Dr, Newport News, VA 23602For SaleMLS ID #10642701, Danielle Rosetti Lopez. REIN Inc.
- $299,9992 bd3 ba1.6k sqft1324 Stillwater Ct, Newport News, VA 23602For SaleMLS ID #10640678, Sandra Ambrose. REIN Inc.
- $359,9003 bd3 ba1.5k sqft701 Stone Cv, Newport News, VA 23602For SaleMLS ID #10640153, John Luterman. REIN Inc.
- $269,9003 bd3 ba1.7k sqft2267 Claymill Dr, Newport News, VA 23602For SaleMLS ID #10643723, Autumn Love. REIN Inc.
- $374,9003 bd3 ba1.8k sqft934 Nicklaus Dr, Newport News, VA 23602For SaleMLS ID #10639481, Lolita Newell. REIN Inc.
- $184,5002 bd2 ba947 sqft12811 Daybreak Cir, Newport News, VA 23602For SaleMLS ID #10646359, Tamara Bahadar-Cue. REIN Inc.
- $335,0004 bd3 ba1.9k sqft724 Kings Ridge Dr, Newport News, VA 23608For SaleMLS ID #10640611, Kathleen McClintock. REIN Inc.
- $320,0003 bd3 ba1.8k sqft121 Burnt Run, Yorktown, VA 23692For SaleMLS ID #10643055, Phillip Jones. REIN Inc.
- $275,0003 bd3 ba1.3k sqft323 Congress St, Newport News, VA 23608For SaleMLS ID #10639317, Christopher Russell. REIN Inc.
- $454,9004 bd3 ba2.2k sqft263 Sherbrooke Dr, Newport News, VA 23602For SaleMLS ID #10640491, Helen Williams. REIN Inc.
- $375,0003 bd3 ba1.6k sqft100 Songbird Trl, Yorktown, VA 23692For SaleMLS ID #10645226, Jennifer Brewer. REIN Inc.
- $310,0003 bd3 ba1.5k sqft332 Town Pointe Way, Newport News, VA 23601For SaleMLS ID #10640828, Erika Granderson. REIN Inc.
- $292,0002 bd2 ba1.6k sqft902 Shoreline Poin, Newport News, VA 23602For SaleMLS ID #10629247, Samuel Martin. REIN Inc.
- $300,0003 bd3 ba1.3k sqft4 Tree Bark Pl, Hampton, VA 23666For SaleMLS ID #10636010, Greg Garrett. REIN Inc.
- $305,0003 bd3 ba1.6k sqft504 Sawgrass Ln, Portsmouth, VA 23703For SaleMLS ID #10642803, Robert Grabb. REIN Inc.
