Welcome home to this desirable end-unit 3 bed/3 bath condo in sought after Creekside at River Pointe! This move-in-ready home features a flexible floor plan with a first-floor bedroom and full bath, ideal for guests or a home office. Upstairs offers a spacious primary suite with private bath, a third bedroom, additional full bath, and versatile loft. Updated kitchen with granite countertops and newer dishwasher, disposal, range, and microwave. HVAC system replaced in 2022. Roof replaced 4 years ago. Engineered hardwood flooring throughout the main living areas downstairs, plus brand-new carpet in all bedrooms, loft, and stairs. Washer and dryer replaced in 2023 and will convey. Attached garage features a Bluetooth-enabled garage door opener. Relax on the private rear patio overlooking the creek and peaceful natural setting. The River Pointe community offers walking paths, clubhouse, trash collection, and a pool.
For sale
$305,000
504 Sawgrass Ln, Portsmouth, VA 23703
3beds
1,675sqft
:
Get pre-qualified$2,298/mo
Townhouse
Built in 2003
1 Acres Lot
$306,900 Zestimate®
$182/sqft
$295/mo HOA
What's special
Versatile loftFlexible floor plan
- 23 days |
- 559 |
- 13 |
Likely to sell faster than
Zillow last checked:
Listing updated:
Listed by:
Robert Grabb,
The Real Estate Group 757-961-9090
Source: REIN Inc.,MLS#: 10642803
Facts & features
Interior
Bedrooms & bathrooms
- Bedrooms: 3
- Bathrooms: 3
- Full bathrooms: 3
Rooms
- Room types: 1st Floor BR, 1st Floor Primary BR, Breakfast Area, Loft, PBR with Bath
Primary bedroom
- Level: First
Heating
- Heat Pump
Cooling
- Central Air
Appliances
- Included: Dishwasher, Disposal, Dryer, Microwave, Electric Range, Refrigerator, Washer, Electric Water Heater
Features
- Cathedral Ceiling(s), Dual Entry Bath (Br & Hall), Primary Sink-Double, Walk-In Closet(s), Ceiling Fan(s), Pantry
- Flooring: Carpet, Vinyl, Wood
- Windows: Window Treatments
- Has fireplace: No
Interior area
- Total interior livable area: 1,675 sqft
Video & virtual tour
Property
Parking
- Total spaces: 1
- Parking features: Garage Att 1 Car, Off Street, Driveway, Garage Door Opener
- Attached garage spaces: 1
- Has uncovered spaces: Yes
Features
- Levels: Two
- Stories: 2
- Patio & porch: Patio
- Pool features: None, Association
- Fencing: None
- Has view: Yes
- View description: River, Water
- Has water view: Yes
- Water view: River,Water
- Waterfront features: Creek, River Front
Lot
- Size: 1 Acres
Details
- Parcel number: 07100960
- Zoning: URH
Construction
Type & style
- Home type: Townhouse
- Property subtype: Townhouse
- Attached to another structure: Yes
Materials
- Vinyl Siding
- Foundation: Slab
- Roof: Asphalt Shingle
Condition
- New construction: No
- Year built: 2003
Utilities & green energy
- Sewer: City/County
- Water: City/County
- Utilities for property: Cable Hookup
Community & HOA
Community
- Subdivision: River Pointe
HOA
- Has HOA: Yes
- Amenities included: Clubhouse, Landscaping, Playground, Pool, Trash
- HOA fee: $45 monthly
- Second HOA fee: $250 monthly
Location
- Region: Portsmouth
Financial & listing details
- Price per square foot: $182/sqft
- Tax assessed value: $279,920
- Annual tax amount: $3,471
- Date on market: 7/6/2026
Estimated market value
$306,900
$292,000 - $322,000
$2,010/mo
Price history
Price history is unavailable.
Public tax history
| Year | Property taxes | Tax assessment |
|---|---|---|
| 2025 | $3,471 +11.2% | $279,920 +10.3% |
| 2024 | $3,120 +7.4% | $253,670 +9.2% |
| 2023 | $2,904 +8.6% | $232,340 +12.9% |
| 2022 | $2,675 +9% | $205,750 +9% |
| 2021 | $2,454 +8.7% | $188,750 +8.7% |
| 2019 | $2,258 | $173,680 |
| 2018 | $2,258 | $173,680 |
| 2017 | $2,258 -6.2% | $173,680 -1.6% |
| 2016 | $2,407 +4.8% | $176,590 |
| 2015 | $2,296 +2.4% | $176,590 |
| 2014 | $2,243 -8% | $176,590 -8% |
| 2013 | $2,438 -2.5% | $191,990 -2.5% |
| 2012 | $2,502 -5.5% | $196,990 -5.5% |
| 2011 | $2,648 -0.7% | $208,510 -3.1% |
| 2010 | $2,668 -14.5% | $215,150 -14.5% |
| 2009 | $3,119 -3% | $251,570 -5.3% |
| 2008 | $3,215 -4% | $265,720 +0% |
| 2007 | $3,348 +9.3% | $265,710 +17.9% |
| 2006 | $3,064 +12.6% | $225,310 +19.2% |
| 2005 | $2,722 +13% | $189,040 +13.8% |
| 2004 | $2,409 +8.2% | $166,130 +6% |
| 2003 | $2,226 | $156,790 |
Find assessor info on the county website
Monthly payment
Est. payment
Payment breakdown
Explore the cost of this home by adjusting the details. Changes won't be saved.Climate risks
Neighborhood: 23703
Nearby schools
GreatSchools rating
- 6/10Churchland Elementary SchoolGrades: K-6Distance: 1.2 mi
- 3/10Churchland Middle SchoolGrades: 7-8Distance: 1.6 mi
- 6/10Churchland High SchoolGrades: 9-12Distance: 1.4 mi
Schools provided by the listing agent
- Elementary: Churchland Elementary
- Middle: Churchland Middle
- High: Churchland
Source: REIN Inc.. This data may not be complete. We recommend contacting the local school district to confirm school assignments for this home.
- $295,8003 bd3 ba1.6k sqft503 Sawgrass Ln, Portsmouth, VA 23703Off Market
- $295,3002 bd2 ba1.7k sqft502 Sawgrass Ln, Portsmouth, VA 23703Off Market

- $245,0002 bd2 ba1.1k sqft501 Sawgrass Ln #5, Portsmouth, VA 23703Sold
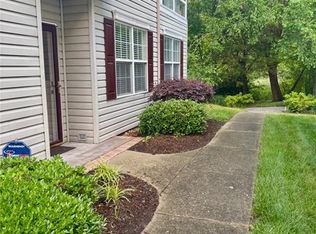
- $245,0002 bd2 ba1.1k sqft501 Sawgrass Ln, Portsmouth, VA 23703Sold
- $259,9002 bd2 ba1.1k sqft601 Sawgrass Ln, Portsmouth, VA 23703Off Market
- $292,8002 bd2 ba1.7k sqft602 Sawgrass Ln, Portsmouth, VA 23703Off Market
- $289,9002 bd2 ba1.7k sqft602 Sawgrass Ln #6, Portsmouth, VA 23703For Sale
- $272,8002 bd2 ba1.7k sqft602 Sawgrass Ln #660, Portsmouth, VA 23703Off Market
A local agent can set up tours, give advice and negotiate with sellers.
Similar homes
- $285,9003 bd2 ba1.7k sqft1702 Sawgrass Ln, Portsmouth, VA 23703For Sale
 MLS ID #10646144, Jewel Dyson. REIN Inc.
 - $299,9003 bd3 ba1.9k sqft3136 Sterling Way, Portsmouth, VA 23703For Sale
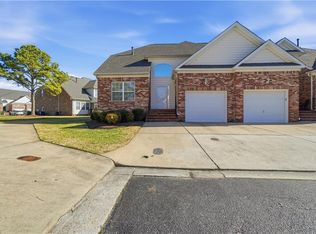 MLS ID #10617801, Michelle Knowles. REIN Inc.
 - $289,9002 bd2 ba1.7k sqft602 Sawgrass Ln #6, Portsmouth, VA 23703For Sale
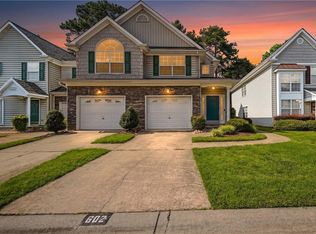 MLS ID #10640959, Eddie Gerardo-Ferrer. REIN Inc.
 - $305,0003 bd3 ba1.7k sqft3770 Pear Orchard Way, Suffolk, VA 23435For Sale
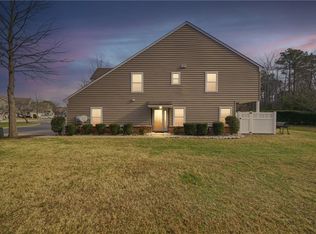 MLS ID #10614884, Ben Pickerel. REIN Inc.
 - $339,7773 bd3 ba2.3k sqft3123 Sterling Way #12, Portsmouth, VA 23703For SaleMLS ID #10632948, Pamela Laurens. REIN Inc.
- $315,0003 bd3 ba1.6k sqft3766 Pear Orchard Way, Suffolk, VA 23435For SaleMLS ID #10626406, Gary Layne. REIN Inc.
- $283,0003 bd3 ba1.7k sqft218 Teton Cir, Suffolk, VA 23435For SaleMLS ID #10643863, Zachary Johnson. REIN Inc.
- $299,9004 bd3 ba1.4k sqft1243 Damyien Arch, Chesapeake, VA 23320For SaleMLS ID #10645218, Michelle Light. REIN Inc.
- $315,0003 bd3 ba1.8k sqft2284 Humphreys Dr #281, Suffolk, VA 23435For SaleMLS ID #10637461, Kris Weaver. REIN Inc.
- $195,0002 bd3 ba1k sqft3807 Banister River Reach #D, Portsmouth, VA 23703For SaleMLS ID #10638162, Sue DeValdes. REIN Inc.
- $375,0003 bd3 ba2.2k sqft2007 Nicklaus Dr, Suffolk, VA 23435For SaleMLS ID #10640552, Jermaine Anderson. REIN Inc.
- $310,0003 bd3 ba1.4k sqft3229 Rosegate Ct, Virginia Beach, VA 23452For SaleMLS ID #10643238, Hanson Hatcher. REIN Inc.
- $349,9003 bd3 ba1.6k sqft780 Bennetts Meadow Ln #B, Suffolk, VA 23435For SaleMLS ID #10640382, Ryan Benton. REIN Inc.
- $338,2003 bd3 ba1.5k sqft828 Biltmore Dr, Virginia Beach, VA 23454For SaleMLS ID #10645419, John Christian. REIN Inc.
- $320,0003 bd3 ba1.5k sqft632 Teach St, Hampton, VA 23661For SaleMLS ID #10643445, Megan Costa. REIN Inc.
- $329,9993 bd3 ba1.9k sqft310 Boerum Ct, Virginia Beach, VA 23452For SaleMLS ID #10643508, Jacob Jansen. REIN Inc.
- $327,9003 bd2 ba1.4k sqft4996 Rugby Rd, Virginia Beach, VA 23464For SaleMLS ID #10643108, Ralph Immello. REIN Inc.
- $349,9003 bd2 ba1.1k sqft445 Glenrock Rd, Norfolk, VA 23502For SaleMLS ID #10645842, Eddie Gerardo-Ferrer. REIN Inc.
- $285,0003 bd2 ba1.2k sqft939 Still Harbor Cir, Chesapeake, VA 23320For SaleMLS ID #10645022, Gail Sevacko. REIN Inc.
- $338,5003 bd3 ba1.7k sqft5525 Taylors Walke Ln, Virginia Beach, VA 23462For SaleMLS ID #10637809, Frank Trygar. REIN Inc.
