Pristine, move-in-ready condo in The Masters at Harbour View offering the ultimate layout for single-level daily living! This open-concept home features a highly accessible first-floor primary suite, eliminating the need for daily stair climbing. The property has been fully updated and refreshed with a crisp coat of paint, a beautifully updated kitchen, newer appliances, and brand-new flooring throughout. The upper level adds fantastic versatility, featuring two generous guest bedrooms, a full bath, and a spacious bonus room perfect for structured storage or a private studio. Key Lifestyle Features:     •    Effortless Upkeep: Low-maintenance condo living with an on-site pool and manicured hiking/bike trails right outside your door    •    Optional Resort Amenities: Access to the Riverfront Swim Club, Junior Olympic pool, tennis, pickleball, and dual Nansemond River community piers.     •    Prime Location: Minutes from local waterfront dining, everyday shopping, and major regional bases.
Under contract
$375,000
2007 Nicklaus Dr, Suffolk, VA 23435
3beds
2,262sqft
Condominium
Built in 2003
-- sqft lot
$373,600 Zestimate®
$166/sqft
$365/mo HOA
What's special
On-site poolOpen-concept homeBeautifully updated kitchenBrand-new flooring throughoutTwo generous guest bedroomsNewer appliances
- 114 days
- 54
- 0
Likely to sell faster than
Zillow last checked:
Listing updated:
Listed by:
Jermaine Anderson,
Keller Williams Coastal Virginia Chesapeake 757-361-0106,
Mary Taylor,
Keller Williams Coastal Virginia Chesapeake
Source: REIN Inc.,MLS#: 10640552
Facts & features
Interior
Bedrooms & bathrooms
- Bedrooms: 3
- Bathrooms: 3
- Full bathrooms: 2
- 1/2 bathrooms: 1
Rooms
- Room types: 1st Floor BR, 1st Floor Primary BR, Attic, Office/Study, Utility Room
Primary bedroom
- Level: First
Heating
- Forced Air, Natural Gas
Cooling
- Central Air
Appliances
- Included: Dishwasher, Disposal, Microwave, Electric Range, Refrigerator, Gas Water Heater
Features
- Ceiling Fan(s), Pantry
- Flooring: Carpet, Laminate/LVP, Vinyl
- Number of fireplaces: 1
- Fireplace features: Fireplace Gas-natural
Interior area
- Total interior livable area: 2,262 sqft
Property
Parking
- Total spaces: 2
- Parking features: Garage Att 2 Car, Off Street, Driveway, Garage Door Opener
- Attached garage spaces: 2
- Has uncovered spaces: Yes
Features
- Levels: One
- Stories: 2
- Patio & porch: Patio, Porch
- Pool features: None, Association
- Fencing: Back Yard,Privacy,Fenced
- Waterfront features: Not Waterfront
Lot
- Size: 1 Acres
Details
- Parcel number: 6BQ9B
Construction
Type & style
- Home type: Condo
- Property subtype: Condominium
- Attached to another structure: Yes
Materials
- Vinyl Siding
- Foundation: Slab
- Roof: Asphalt Shingle
Condition
- New construction: No
- Year built: 2003
Utilities & green energy
- Sewer: City/County
- Water: City/County
Community & HOA
Community
- Subdivision: Harbour View
HOA
- Has HOA: Yes
- Amenities included: Golf Course, Landscaping, Playground, Pool, Tennis Court(s)
- HOA fee: $55 monthly
- Second HOA fee: $310 monthly
Location
- Region: Suffolk
Financial & listing details
- Price per square foot: $166/sqft
- Tax assessed value: $333,900
- Annual tax amount: $3,573
- Date on market: 6/25/2026
Estimated market value
$373,600
$355,000 - $392,000
$2,717/mo
Price history
Price history is unavailable.
Public tax history
| Year | Property taxes | Tax assessment |
|---|---|---|
| 2025 | $3,573 +2.9% | $333,900 +2.9% |
| 2024 | $3,471 +3.9% | $324,400 +5.8% |
| 2023 | $3,342 +14.1% | $306,600 +14.1% |
| 2022 | $2,928 +12.4% | $268,600 +14.5% |
| 2021 | $2,604 +4% | $234,600 +4% |
| 2020 | $2,504 -1% | $225,600 -1% |
| 2019 | $2,530 | $227,900 |
| 2018 | $2,530 +144.2% | $227,900 +6.3% |
| 2017 | $1,036 | $214,400 +0.2% |
| 2016 | $1,036 | $214,000 |
| 2015 | $1,036 | $214,000 |
| 2014 | $1,036 | $214,000 +3.3% |
| 2013 | -- | $207,100 |
| 2012 | -- | $207,100 -2.9% |
| 2011 | -- | $213,200 -3.3% |
| 2010 | -- | $220,400 -12% |
| 2009 | $2,280 -0.8% | $250,500 -0.8% |
| 2008 | $2,298 -17.4% | $252,500 -14.7% |
| 2007 | $2,783 +24.7% | $296,100 +40.6% |
| 2005 | $2,232 | $210,600 +3.8% |
| 2004 | -- | $202,800 +745% |
| 2003 | -- | $24,000 |
Find assessor info on the county website
Monthly payment
Est. payment
Payment breakdown
Explore the cost of this home by adjusting the details. Changes won't be saved.Climate risks
Neighborhood: 23435
Nearby schools
Schools provided by the listing agent
- Elementary: Northern Shores Elementary
- Middle: John F. Kennedy Middle
- High: Nansemond River
Source: REIN Inc.. This data may not be complete. We recommend contacting the local school district to confirm school assignments for this home.

Similar homes
- $358,5003 bd3 ba1.7k sqft203 Cobblestone Reach #F3, Suffolk, VA 23435For Sale
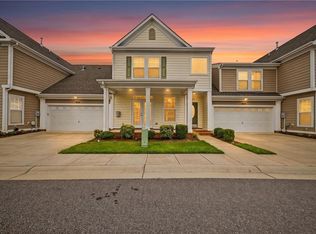 MLS ID #10658193, Nancy Barlow. REIN Inc.
 - $427,9004 bd4 ba2.3k sqft3023 Bay Shore Ln, Suffolk, VA 23435For Sale
 MLS ID #10656620, Rebecca Smith. REIN Inc.
 - $295,0003 bd3 ba1.7k sqft5254 Moreland Street #268, Suffolk, VA 23435For Sale
 MLS ID #10648896, Kim Finley. REIN Inc.
 - $423,0003 bd4 ba1.7k sqft2022 Laycock Ln #101, Suffolk, VA 23435For Sale
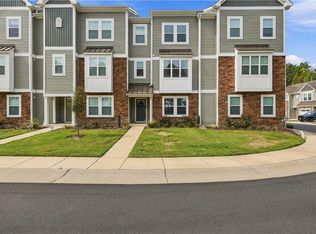 MLS ID #10657464, Lance Van Auken. REIN Inc.
