Carefree living awaits in this beautifully updated detached condo in Virginia Beach, conveniently located near shopping, dining, the beach, and Salem Woods Park. The open floor plan features a stunning eat-in kitchen with quartz countertops, stone backsplash, stainless appliances, breakfast bar, ample cabinetry, and ceramic tile flooring. The spacious primary suite offers a walk-in closet and spa-like bath with a garden tub, separate shower, and large vanity. Enjoy a cozy living area with a gas fireplace and a large paver patio great for entertaining. Recent updates include a newer roof, a 2018 water heater, and Trane HVAC installed in 2021. Truly a wonderful home!
For sale
$400,000
1645 Wynd Crest Way, Virginia Beach, VA 23456
3beds
1,740sqft
Condominium
Built in 2001
-- sqft lot
$401,000 Zestimate®
$230/sqft
$150/mo HOA
What's special
Gas fireplaceOpen floor planStainless appliancesBreakfast barStone backsplashCeramic tile flooringWalk-in closet
- 13 days
- 346
- 50
Zillow last checked:
Listing updated:
Listed by:
John Leu,
LPT Realty LLC 757-217-0900
Source: REIN Inc.,MLS#: 10655880
Facts & features
Interior
Bedrooms & bathrooms
- Bedrooms: 3
- Bathrooms: 3
- Full bathrooms: 2
- 1/2 bathrooms: 1
Rooms
- Room types: Breakfast Area, Loft, PBR with Bath, Office/Study, Utility Closet
Heating
- Natural Gas
Cooling
- Central Air
Appliances
- Included: Dishwasher, Dryer, Microwave, Range, Refrigerator, Washer, Electric Water Heater
Features
- Bar, Cathedral Ceiling(s), Primary Sink-Double, Walk-In Closet(s), Ceiling Fan(s), Pantry
- Flooring: Carpet, Ceramic Tile, Laminate/LVP
- Attic: Pull Down Stairs
- Has fireplace: No
- Fireplace features: Fireplace Gas-natural
Interior area
- Total interior livable area: 1,740 sqft
Property
Parking
- Total spaces: 2
- Parking features: Garage Att 2 Car, Driveway, On Street
- Attached garage spaces: 2
- Has uncovered spaces: Yes
Features
- Levels: Two
- Stories: 2
- Patio & porch: Patio
- Pool features: None
- Fencing: Back Yard,Privacy,Fenced
- Waterfront features: Not Waterfront
Details
- Parcel number: 14757579850091
- Zoning: PDH2
Construction
Type & style
- Home type: Condo
- Architectural style: Contemp
- Property subtype: Condominium
Materials
- Vinyl Siding
- Foundation: Slab
- Roof: Asphalt Shingle
Condition
- New construction: No
- Year built: 2001
Utilities & green energy
- Sewer: City/County
- Water: City/County
- Utilities for property: Cable Hookup
Community & HOA
Community
- Subdivision: Wynd Crest Condo
HOA
- Has HOA: No
- Amenities included: Landscaping, Trash
- Second HOA fee: $150 monthly
Location
- Region: Virginia Beach
Financial & listing details
- Price per square foot: $230/sqft
- Tax assessed value: $323,600
- Annual tax amount: $3,139
- Date on market: 9/30/2026
Estimated market value
$401,000
$381,000 - $421,000
$2,324/mo
Price history
Price history is unavailable.
Public tax history
| Year | Property taxes | Tax assessment |
|---|---|---|
| 2025 | $3,139 +2.8% | $323,600 +4.9% |
| 2024 | $3,054 +12% | $308,500 +12% |
| 2023 | $2,727 +9.8% | $275,500 +9.8% |
| 2022 | $2,484 +1.9% | $250,900 +1.9% |
| 2021 | $2,438 -4.1% | $246,300 +7.2% |
| 2020 | $2,544 +17.4% | $229,700 +6.3% |
| 2019 | $2,166 | $216,100 |
| 2018 | $2,166 +0.1% | $216,100 +0.1% |
| 2017 | $2,163 +5.4% | $215,800 +4.1% |
| 2016 | $2,052 -2.5% | $207,300 -2.5% |
| 2015 | $2,105 | $212,600 +1% |
| 2014 | $2,105 | $210,500 -1.3% |
| 2013 | -- | $213,300 |
| 2012 | -- | $213,300 -3.8% |
| 2011 | -- | $221,800 |
| 2010 | -- | $221,800 -17.8% |
| 2007 | -- | $269,684 +16.5% |
| 2006 | -- | $231,502 +25.9% |
| 2005 | -- | $183,882 +15% |
| 2004 | -- | $159,962 +6.8% |
| 2003 | -- | $149,742 +1.2% |
| 2002 | -- | $148,002 |
Find assessor info on the county website
Monthly payment
Est. payment
Payment breakdown
Explore the cost of this home by adjusting the details. Changes won't be saved.Climate risks
Neighborhood: Salem
Nearby schools
Schools provided by the listing agent
- Elementary: Rosemont Forest Elementary
- Middle: Salem Middle
- High: Salem
Source: REIN Inc.. This data may not be complete. We recommend contacting the local school district to confirm school assignments for this home.
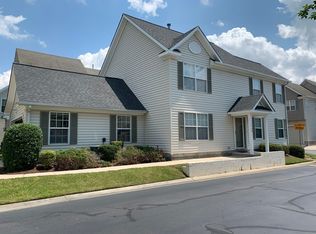
- $389,0003 bd3 ba1.8k sqft1528 Wynd Crest Way, Virginia Beach, VA 23456Off Market
- $382,5003 bd3 ba1.8k sqft4308 Calistoga Ct, Virginia Beach, VA 23456Off Market
- $381,1003 bd2 ba1.9k sqft4304 Calistoga Ct, Virginia Beach, VA 23456Off Market
- $375,2003 bd3 ba1.7k sqft4300 Calistoga Ct, Virginia Beach, VA 23456Off Market
Similar homes
- $410,0003 bd3 ba1.8k sqft4304 Cattail Ln #4304, Virginia Beach, VA 23456For Sale
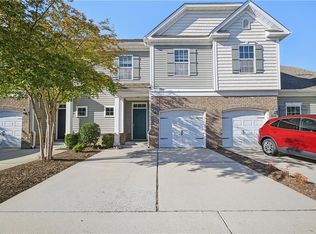 MLS ID #10656687, Angela Cleland. REIN Inc.
 - $379,0003 bd3 ba1.7k sqft1673 Wynd Crest Way, Virginia Beach, VA 23456For Sale
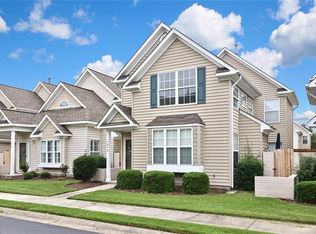 MLS ID #10655436, Vanessa Sawyer. REIN Inc.
 - $395,0003 bd3 ba1.9k sqft1717 Springs Edge Ct, Virginia Beach, VA 23456For Sale
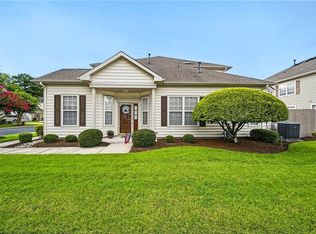 MLS ID #10652157, Cara Allen. REIN Inc.
 - $409,9004 bd3 ba2k sqft4321 Cattail Ln, Virginia Beach, VA 23456For Sale
 MLS ID #10651668, Kameron Scott. REIN Inc.
