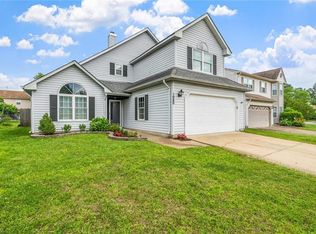
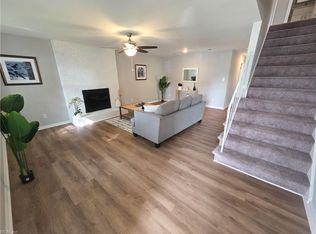
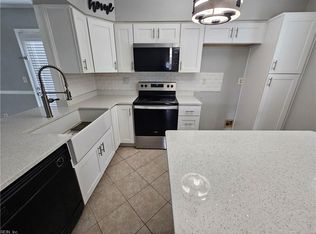
Priced to SELL QUICK! Welcome to your contemporary sanctuary in Virginia Beach. Nestled just moments away from the lovely Honey Bee Golf Course, this exceptional 4-bedroom, 2.5-bath residence perfectly blends modern elegance with inviting warmth. Step inside to an expansive living room designed to impress. Anchored by soaring high ceilings and flooded with abundant natural light, this space features exquisite custom built-in cabinetry—offering the perfect canvas for your curated library or media showcase. The heart of the home features an effortless architectural flow: The kitchen seamlessly flows right into a large den. The den serves as the ultimate retreat area, complete with a classic wood-burning fireplace for crisp autumn evenings. This home also offers a flexible floor plan with a large back yard area that can be your blank canvas to create the back yard retreat you have always desired. THE HVAC UNIT IS LESS THAN 1 YEAR OLD!
For sale
$475,000
1084 Rolling Point Ct, Virginia Beach, VA 23456
4beds
2,175sqft
Single Family Residence
Built in 1989
6,969 Square Feet Lot
$477,900 Zestimate®
$218/sqft
$28/mo HOA
What's special
Classic wood-burning fireplaceSoaring high ceilingsExquisite custom built-in cabinetry
- 4 days
- 440
- 30
Zillow last checked:
Listing updated:
Listed by:
Mike Nishnick,
Real Broker LLC 757-575-0458
Source: REIN Inc.,MLS#: 10656861
Facts & features
Interior
Bedrooms & bathrooms
- Bedrooms: 4
- Bathrooms: 3
- Full bathrooms: 2
- 1/2 bathrooms: 1
Rooms
- Room types: Attic, Breakfast Area, PBR with Bath, Utility Closet
Heating
- Heat Pump
Cooling
- Central Air
Appliances
- Included: Dishwasher, Disposal, Electric Range, Refrigerator, Gas Water Heater
- Laundry: Dryer Hookup, Washer Hookup
Features
- Cathedral Ceiling(s), Walk-In Closet(s), Ceiling Fan(s), Pantry
- Flooring: Carpet, Laminate/LVP, Other
- Number of fireplaces: 1
- Fireplace features: Wood Burning
Interior area
- Total interior livable area: 2,175 sqft
Property
Parking
- Total spaces: 2
- Parking features: Garage Att 2 Car, 2 Space, Driveway, On Street, Garage Door Opener
- Attached garage spaces: 2
- Has uncovered spaces: Yes
Features
- Stories: 2
- Patio & porch: Porch
- Pool features: None, Association
- Fencing: Back Yard,Privacy,Wood,Fenced
- Waterfront features: Not Waterfront
Lot
- Size: 6,969 Square Feet
Details
- Parcel number: 14755019180000
- Zoning: PDH2
Construction
Type & style
- Home type: SingleFamily
- Architectural style: Transitional
- Property subtype: Single Family Residence
Materials
- Vinyl Siding
- Foundation: Slab
- Roof: Asphalt Shingle
Condition
- New construction: No
- Year built: 1989
Utilities & green energy
- Sewer: City/County
- Water: City/County
- Utilities for property: Cable Hookup
Community & HOA
Community
- Subdivision: Glenwood - 418
HOA
- Has HOA: Yes
- Amenities included: Clubhouse, Landscaping, Playground, Pool
- HOA fee: $28 monthly
Location
- Region: Virginia Beach
Financial & listing details
- Price per square foot: $218/sqft
- Tax assessed value: $438,800
- Annual tax amount: $4,256
- Date on market: 10/9/2026
Estimated market value
$477,900
$454,000 - $502,000
$2,974/mo
Price history
Price history is unavailable.
Public tax history
| Year | Property taxes | Tax assessment |
|---|---|---|
| 2025 | $4,256 +1.4% | $438,800 +3.5% |
| 2024 | $4,198 +5.2% | $424,000 +5.2% |
| 2023 | $3,989 +17.4% | $402,900 +17.4% |
| 2022 | $3,398 +9.7% | $343,200 +9.7% |
| 2021 | $3,097 -3.4% | $312,800 +8% |
| 2020 | $3,207 +15% | $289,600 +4.1% |
| 2019 | $2,789 | $278,200 |
| 2018 | $2,789 +0.9% | $278,200 +0.9% |
| 2017 | $2,763 +4.6% | $275,600 +3.3% |
| 2016 | $2,640 +7.2% | $266,700 +7.2% |
| 2015 | $2,464 | $248,900 +0.1% |
| 2014 | $2,464 | $248,600 |
| 2013 | -- | $248,600 -1.7% |
| 2012 | -- | $252,800 |
| 2011 | -- | $252,800 -5.8% |
| 2010 | -- | $268,400 -10% |
| 2007 | -- | $298,150 +18.2% |
| 2006 | -- | $252,240 +28.7% |
| 2005 | -- | $196,015 +21.5% |
| 2004 | -- | $161,265 +7.6% |
| 2003 | -- | $149,915 +8.6% |
| 2002 | -- | $138,040 +3.1% |
| 2001 | -- | $133,865 |
Find assessor info on the county website
Monthly payment
Est. payment
Payment breakdown
Explore the cost of this home by adjusting the details. Changes won't be saved.Climate risks
Neighborhood: Salem
Nearby schools
Schools provided by the listing agent
- Elementary: Glenwood Elementary
- Middle: Salem Middle
- High: Salem
Source: REIN Inc.. This data may not be complete. We recommend contacting the local school district to confirm school assignments for this home.
- $498,1004 bd2 ba2.2k sqft1092 Rolling Point Ct, Virginia Beach, VA 23456Off Market
- $480,0004 bd3 ba2.1k sqft1080 Rolling Point Ct, Virginia Beach, VA 23456Sold
- $520,4004 bd3 ba2.5k sqft1076 Rolling Point Ct, Virginia Beach, VA 23456Off Market
- $529,6004 bd3 ba2.5k sqft1096 Rolling Point Ct, Virginia Beach, VA 23456Off Market
Similar homes
- $474,9003 bd3 ba1.8k sqft2308 Londale Ct, Virginia Beach, VA 23456For Sale
 MLS ID #10656872, Katie Hammer. REIN Inc.
 - $450,0005 bd3 ba1.9k sqft3904 Peridot Pl, Virginia Beach, VA 23456For Sale
 MLS ID #10657208, Lora More. REIN Inc.
 - $420,0004 bd3 ba1.6k sqft2016 Swanton Ct, Virginia Beach, VA 23464For Sale
 MLS ID #10657570, Ben Mills. REIN Inc.
 - $410,0004 bd2 ba1.6k sqft3825 Frazier Ln, Virginia Beach, VA 23456For Sale
 MLS ID #10657151, Neil Samlal. REIN Inc.
