Discover this beautiful Virginia Beach home in a convenient central location that's near shopping, VB Town Center, the beach, and more! Best of all, the backyard overlooks the golf course, offering a peaceful view right at home. Come see it for yourself and put your own personal touch on it.
For sale
$525,000
1237 Eagle Way, Virginia Beach, VA 23456
4beds
2,686sqft
Single Family Residence
Built in 1989
-- sqft lot
$525,700 Zestimate®
$195/sqft
$29/mo HOA
What's special
- 18 days
- 680
- 29
Zillow last checked:
Listing updated:
Listed by:
Wilmar Custodio,
Iron Valley Real Estate Prestige 757-432-4873,
Wilfred Custodio,
Iron Valley Real Estate Prestige
Source: REIN Inc.,MLS#: 10655223
Facts & features
Interior
Bedrooms & bathrooms
- Bedrooms: 4
- Bathrooms: 3
- Full bathrooms: 3
Rooms
- Room types: 1st Floor Primary BR
Primary bedroom
- Level: First
Heating
- Heat Pump, Natural Gas
Cooling
- Central Air
Appliances
- Included: Dishwasher, Dryer, Microwave, Gas Range, Refrigerator, Washer, Gas Water Heater
Features
- Ceiling Fan(s)
- Flooring: Carpet, Other
- Number of fireplaces: 1
Interior area
- Total interior livable area: 2,686 sqft
Property
Parking
- Total spaces: 2
- Parking features: Garage Att 2 Car, Driveway, On Street
- Attached garage spaces: 2
- Has uncovered spaces: Yes
Features
- Stories: 2
- Pool features: None
- Fencing: Back Yard,Fenced
- Has view: Yes
- View description: Golf Course
- Waterfront features: Not Waterfront
Details
- Parcel number: 14756090280000
Construction
Type & style
- Home type: SingleFamily
- Architectural style: Traditional,Transitional
- Property subtype: Single Family Residence
Materials
- Vinyl Siding
- Foundation: Slab
- Roof: Asphalt Shingle
Condition
- New construction: No
- Year built: 1989
Utilities & green energy
- Sewer: City/County
- Water: City/County
Community & HOA
Community
- Subdivision: Glenwood - 418
HOA
- Has HOA: Yes
- HOA fee: $29 monthly
Location
- Region: Virginia Beach
Financial & listing details
- Price per square foot: $195/sqft
- Tax assessed value: $474,700
- Annual tax amount: $4,600
- Date on market: 9/25/2026
Estimated market value
$525,700
$499,000 - $552,000
$3,112/mo
Price history
Price history is unavailable.
Public tax history
| Year | Property taxes | Tax assessment |
|---|---|---|
| 2025 | $4,605 +0.7% | $474,700 +2.8% |
| 2024 | $4,573 +3.5% | $461,900 +3.5% |
| 2023 | $4,418 +10.6% | $446,300 +10.6% |
| 2022 | $3,996 +9.7% | $403,600 +9.7% |
| 2021 | $3,642 -1.2% | $367,900 +10.5% |
| 2020 | $3,686 +15.1% | $332,800 +4.2% |
| 2019 | $3,203 | $319,500 |
| 2018 | $3,203 +0.2% | $319,500 +0.2% |
| 2017 | $3,196 +4.7% | $318,800 +3.4% |
| 2016 | $3,053 +7.4% | $308,400 +7.4% |
| 2015 | $2,842 | $287,100 +1.6% |
| 2014 | $2,842 | $282,500 |
| 2013 | -- | $282,500 -1.5% |
| 2012 | -- | $286,700 |
| 2011 | -- | $286,700 -5.9% |
| 2010 | -- | $304,700 -9.3% |
| 2007 | -- | $336,092 +18% |
| 2006 | -- | $284,812 +31.3% |
| 2005 | -- | $216,912 +23.5% |
| 2004 | -- | $175,688 +8.9% |
| 2003 | -- | $161,308 +9.9% |
| 2002 | -- | $146,718 +0.7% |
| 2001 | -- | $145,718 |
Find assessor info on the county website
Monthly payment
Est. payment
Payment breakdown
Explore the cost of this home by adjusting the details. Changes won't be saved.Climate risks
Neighborhood: Salem
Nearby schools
Schools provided by the listing agent
- Elementary: New Castle Elementary
- Middle: Salem Middle
- High: Salem
Source: REIN Inc.. This data may not be complete. We recommend contacting the local school district to confirm school assignments for this home.
- $530,1004 bd2 ba2.5k sqft1233 Eagle Way, Virginia Beach, VA 23456Off Market
- $508,5004 bd2 ba2.5k sqft1241 Eagle Way, Virginia Beach, VA 23456Off Market
- $509,3004 bd2 ba2.5k sqft1229 Eagle Way, Virginia Beach, VA 23456Off Market

- $432,0003 bd2 ba1.6k sqft1245 Eagle Way, Virginia Beach, VA 23456Off Market

Similar homes
- $475,0004 bd3 ba2.1k sqft1084 Rolling Point Ct, Virginia Beach, VA 23456For Sale
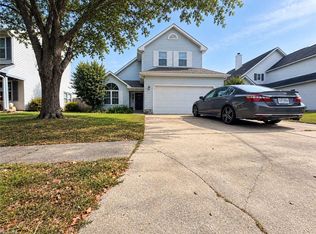 MLS ID #10656861, Mike Nishnick. REIN Inc.
 - $525,0004 bd3 ba2.3k sqft3884 Donnington Dr, Virginia Beach, VA 23456For Sale
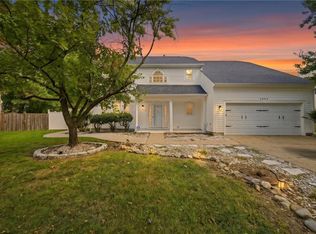 MLS ID #10654190, Reigne Brown. REIN Inc.
 - $544,9004 bd3 ba2.8k sqft4481 Pissarro Dr, Virginia Beach, VA 23456For Sale
 MLS ID #10656878, Michael Daugherty. REIN Inc.
 - $450,0005 bd3 ba1.9k sqft3904 Peridot Pl, Virginia Beach, VA 23456For Sale
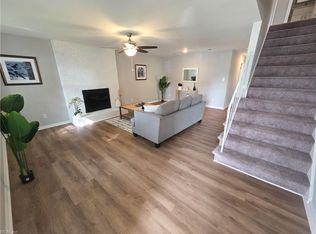 MLS ID #10657208, Lora More. REIN Inc.
