Discover exceptional character and comfort in Bellamy Plantation! This 4-bedroom, 2.5-bath Virginia Beach home welcomes you with beautiful maple hardwood floors, skylights, and spacious living areas filled with natural light. The kitchen is designed to impress, featuring custom cabinetry, granite countertops, GE Profile appliances, a Kenmore Pro six-burner range, and a prep sink with disposal creating a functional and inviting space for cooking and entertaining. Relax by the gas fireplace or enjoy peaceful mornings and gatherings in the bright sunroom. Thoughtful updates include a new roof new windows and inviting interior spaces ready for your personal touch. Dual HVAC systems provide year-round comfort, while the two-car garage adds convenience and storage. Set in an established community near shopping, dining, and local amenities, this home blends timeless appeal with modern functionality. Come experience the craftsmanship, warmth, and distinctive details that make 1933 Grey Friars Chase truly special.
For sale
$645,000
1933 Grey Friars Chase, Virginia Beach, VA 23456
4beds
3,052sqft
Single Family Residence
Built in 1986
8,712 Square Feet Lot
$645,000 Zestimate®
$211/sqft
$-- HOA
What's special
- 11 days
- 598
- 35
Zillow last checked:
Listing updated:
Listed by:
Noura Sahlaoui,
Keller Williams Realty Twn Ctr 757-499-5911
Source: REIN Inc.,MLS#: 10657153
Facts & features
Interior
Bedrooms & bathrooms
- Bedrooms: 4
- Bathrooms: 3
- Full bathrooms: 2
- 1/2 bathrooms: 1
Rooms
- Room types: Attic, Breakfast Area, Sun Room, Utility Room
Heating
- Forced Air, Heat Pump
Cooling
- Central Air, Heat Pump
Appliances
- Included: Dishwasher, Disposal, Microwave, Electric Range, Refrigerator, Gas Water Heater
- Laundry: Dryer Hookup, Washer Hookup
Features
- Cathedral Ceiling(s), Primary Sink-Double, Walk-In Closet(s), Ceiling Fan(s)
- Flooring: Carpet, Ceramic Tile, Laminate/LVP, Wood
- Windows: Skylight(s)
- Basement: Crawl Space
- Attic: Pull Down Stairs
- Number of fireplaces: 1
- Fireplace features: Fireplace Gas-natural
- Common walls with other units/homes: No Common Walls
Interior area
- Total interior livable area: 3,052 sqft
Property
Parking
- Total spaces: 2
- Parking features: Garage Att 2 Car, 2 Space, Multi Car, Driveway
- Attached garage spaces: 2
- Has uncovered spaces: Yes
Accessibility
- Accessibility features: Handheld Showerhead, Main Floor Laundry, Pocket Doors
Features
- Levels: Two
- Stories: 2
- Exterior features: Inground Sprinkler, Irrigation Control
- Pool features: None
- Has spa: Yes
- Spa features: Bath
- Fencing: Back Yard,Full,Privacy,Fenced
- Waterfront features: Not Waterfront
Lot
- Size: 8,712 Square Feet
Details
- Parcel number: 14757402680000
- Zoning: PDH2
- Other equipment: Pump
Construction
Type & style
- Home type: SingleFamily
- Architectural style: Colonial,Traditional
- Property subtype: Single Family Residence
Materials
- Brick, Vinyl Siding
- Roof: Asphalt Shingle
Condition
- New construction: No
- Year built: 1986
Utilities & green energy
- Sewer: City/County
- Water: City/County, Well
Community & HOA
Community
- Subdivision: Bellamy Plantation
HOA
- Has HOA: No
Location
- Region: Virginia Beach
Financial & listing details
- Price per square foot: $211/sqft
- Tax assessed value: $528,200
- Annual tax amount: $5,124
- Date on market: 10/8/2026
Estimated market value
$645,000
$613,000 - $677,000
$3,395/mo
Price history
Price history is unavailable.
Public tax history
| Year | Property taxes | Tax assessment |
|---|---|---|
| 2025 | $5,124 +3.9% | $528,200 +6.1% |
| 2024 | $4,929 +4.2% | $497,900 +4.2% |
| 2023 | $4,731 +10.9% | $477,900 +10.9% |
| 2022 | $4,268 +5.6% | $431,100 +5.6% |
| 2021 | $4,042 -4.8% | $408,300 +6.5% |
| 2020 | $4,245 +20.4% | $383,300 +9% |
| 2019 | $3,526 | $351,700 |
| 2018 | $3,526 -2.9% | $351,700 -2.9% |
| 2017 | $3,631 +4.6% | $362,200 +3.3% |
| 2016 | $3,471 -0.7% | $350,600 -0.7% |
| 2015 | $3,496 | $353,100 +1.9% |
| 2014 | $3,496 | $346,400 +7% |
| 2013 | -- | $323,800 |
| 2012 | -- | $323,800 -3.8% |
| 2011 | -- | $336,700 -6.6% |
| 2010 | -- | $360,400 -10.7% |
| 2007 | -- | $403,672 +7.6% |
| 2006 | -- | $375,224 +27.5% |
| 2005 | -- | $294,192 +21.7% |
| 2004 | -- | $241,768 +8.2% |
| 2003 | -- | $223,504 +14.4% |
| 2002 | -- | $195,424 +4.5% |
| 2001 | -- | $186,976 |
Find assessor info on the county website
Monthly payment
Est. payment
Payment breakdown
Explore the cost of this home by adjusting the details. Changes won't be saved.Climate risks
Neighborhood: Salem
Nearby schools
Schools provided by the listing agent
- Elementary: Rosemont Elementary
- Middle: Salem Middle
- High: Salem
Source: REIN Inc.. This data may not be complete. We recommend contacting the local school district to confirm school assignments for this home.
- $593,5005 bd3 ba2.8k sqft1937 Grey Friars Chase, Virginia Beach, VA 23456For Sale
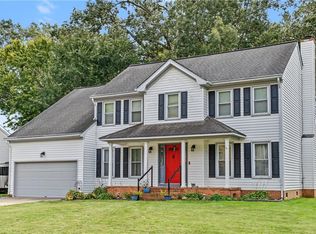
- $589,1004 bd2 ba2.8k sqft1929 Grey Friars Chase, Virginia Beach, VA 23456Off Market
- $675,5004 bd3 ba2.5k sqft1704 Middleton Pl, Virginia Beach, VA 23456Off Market
- $556,5004 bd2 ba2.5k sqft1700 Middleton Pl, Virginia Beach, VA 23456Off Market
Similar homes
- $593,5005 bd3 ba2.8k sqft1937 Grey Friars Chase, Virginia Beach, VA 23456For SaleMLS ID #10654590, Ryan Kilmon. REIN Inc.
- $649,9905 bd3 ba3.1k sqft4501 Revere Dr, Virginia Beach, VA 23456For Sale
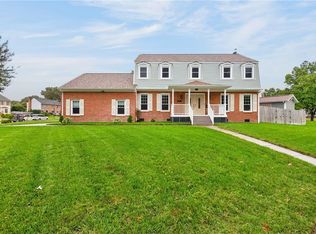 MLS ID #10655951, David Osorio. REIN Inc.
- $698,0005 bd3 ba3.1k sqft3812 Southcross Ct, Virginia Beach, VA 23456For Sale
 MLS ID #10658298, Tonya Warren. REIN Inc.
- $679,9004 bd3 ba3.3k sqft1608 Willimantic Ct, Virginia Beach, VA 23456For Sale
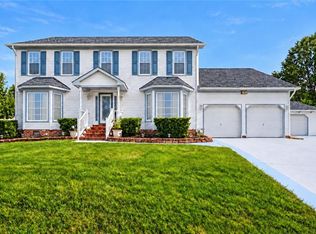 MLS ID #10649134, Harold Gordon. REIN Inc.
