$20,000 SALES PRICE REDUCTION. NEW ROOF installed SEP 2026. New front bay windows installed OCT 2026. 3-CAR GARAGE SPACES. NO HOA. Professionally encapsulated crawl space with dehumidifier and warranty. Spacious 3,312 sq. ft. home situated at the end of a quiet cul-de-sac on a .33-acre lot, featuring an attached 2-car garage, detached 1-car garage, huge driveway, large private backyard, expansive multi-level deck and a detached 12’ × 12’ spa/multipurpose room. Inside, enjoy an updated kitchen with granite countertops, stainless-steel appliances, abundant cabinetry and a large center island with seating. The expansive primary suite includes an oversized dressing, wardrobe and relaxation area. Additional highlights include a bright sunroom, formal living and dining rooms, family room with fireplace, and a large Finished Room Over the Garage (FROG) which can be used as a bedroom, recreation room or home office. Outdoor living is a standout feature, with a large backyard and expansive multi-level deck offering multiple covered seating, dining and entertaining areas. The detached 12’ × 12’ spa/multipurpose room provides flexible space for a private retreat, wellness or fitness area, studio or other use. A 10’ × 10’ detached storage shed complements the home and provides additional storage. Major improvements include new roof, detached garage, spa/multipurpose room, 2nd floor renovations and replacement windows.
For sale
Price cut: $20.1K (10/2)
$679,900
1608 Willimantic Ct, Virginia Beach, VA 23456
4beds
3,312sqft
Single Family Residence
Built in 1985
0.33 Acres Lot
$678,800 Zestimate®
$205/sqft
$-- HOA
What's special
Bright sunroomHuge drivewayLarge private backyardLarge backyardFamily room with fireplaceExpansive multi-level deckReplacement windows
- 66 days
- 998
- 89
Zillow last checked:
Listing updated:
Listed by:
Harold Gordon,
Swell Real Estate Co 757-216-9222
Source: REIN Inc.,MLS#: 10649134
Facts & features
Interior
Bedrooms & bathrooms
- Bedrooms: 4
- Bathrooms: 3
- Full bathrooms: 3
Heating
- Forced Air
Cooling
- Central Air
Appliances
- Included: Dishwasher, Disposal, Microwave, Electric Range, Refrigerator, Electric Water Heater
- Laundry: Dryer Hookup, Washer Hookup
Features
- Flooring: Laminate/LVP, Wood
- Basement: Sealed/Encapsulated Crawl Space
- Number of fireplaces: 1
Interior area
- Total interior livable area: 3,312 sqft
Property
Parking
- Total spaces: 3
- Parking features: Garage Att 2 Car, Garage Det 1 Car, Multi Car, Driveway
- Garage spaces: 2
- Covered spaces: 3
- Has uncovered spaces: Yes
Accessibility
- Accessibility features: Main Floor Laundry
Features
- Stories: 2
- Patio & porch: Deck, Patio
- Exterior features: Inground Sprinkler, Irrigation Control
- Pool features: None
- Fencing: Full,Privacy,Fenced
- Waterfront features: Not Waterfront
Lot
- Size: 0.33 Acres
- Features: Cul-De-Sac
Details
- Parcel number: 14752663960000
- Zoning: R75
Construction
Type & style
- Home type: SingleFamily
- Architectural style: Traditional
- Property subtype: Single Family Residence
Materials
- Vinyl Siding
- Roof: Asphalt Shingle
Condition
- New construction: No
- Year built: 1985
Utilities & green energy
- Sewer: City/County
- Water: City/County
Community & HOA
Community
- Subdivision: Salem Woods
HOA
- Has HOA: No
Location
- Region: Virginia Beach
Financial & listing details
- Price per square foot: $205/sqft
- Tax assessed value: $543,800
- Annual tax amount: $5,275
- Date on market: 8/14/2026
Estimated market value
$678,800
$645,000 - $713,000
$3,478/mo
Price history
Price history is unavailable.
Public tax history
| Year | Property taxes | Tax assessment |
|---|---|---|
| 2025 | $5,275 +3.4% | $543,800 +5.6% |
| 2024 | $5,100 +0.3% | $515,200 +0.3% |
| 2023 | $5,086 +10.6% | $513,700 +10.6% |
| 2022 | $4,599 +14.7% | $464,500 +14.7% |
| 2021 | $4,010 -5.9% | $405,100 +5.3% |
| 2020 | $4,261 +18.2% | $384,700 +7% |
| 2019 | $3,606 | $359,700 |
| 2018 | $3,606 +2% | $359,700 +2% |
| 2017 | $3,536 +2.7% | $352,700 +1.4% |
| 2016 | $3,444 +2.8% | $347,900 +2.8% |
| 2015 | $3,349 | $338,300 +3.5% |
| 2014 | $3,349 | $326,800 +5.5% |
| 2013 | -- | $309,800 |
| 2012 | -- | $309,800 -6% |
| 2011 | -- | $329,400 -3.8% |
| 2010 | -- | $342,500 -7.9% |
| 2007 | -- | $371,692 +11% |
| 2006 | -- | $334,892 +26.3% |
| 2005 | -- | $265,256 +31.9% |
| 2004 | -- | $201,088 +12.3% |
| 2003 | -- | $179,028 +5.9% |
| 2002 | -- | $169,004 +2.4% |
| 2001 | -- | $164,992 |
Find assessor info on the county website
Monthly payment
Est. payment
Payment breakdown
Explore the cost of this home by adjusting the details. Changes won't be saved.Climate risks
Neighborhood: Salem
Nearby schools
Schools provided by the listing agent
- Elementary: Indian Lakes Elementary
- Middle: Salem Middle
- High: Salem
Source: REIN Inc.. This data may not be complete. We recommend contacting the local school district to confirm school assignments for this home.
- $600,3005 bd2 ba2.7k sqft1604 Willimantic Ct, Virginia Beach, VA 23456Off Market
- $567,0005 bd3 ba2.7k sqft4660 Boxford Rd, Virginia Beach, VA 23456Off Market
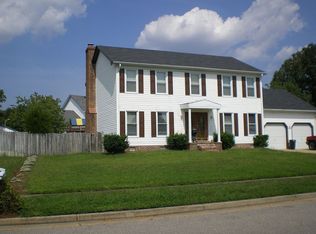
- $593,3005 bd2 ba2.8k sqft1605 Willimantic Ct, Virginia Beach, VA 23456Off Market
- $524,2004 bd2 ba2.5k sqft4664 Boxford Rd, Virginia Beach, VA 23456Off Market
Similar homes
- $654,9004 bd4 ba2.6k sqft2205 Sleeper Ct, Virginia Beach, VA 23456For Sale
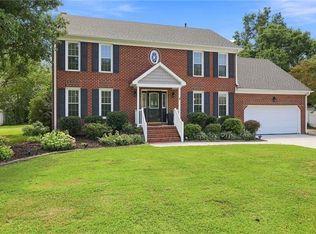 MLS ID #10650348, Katie Hammer. REIN Inc.
 - $685,0005 bd3 ba3.8k sqft4613 Dorchester Ln, Virginia Beach, VA 23464For Sale
 MLS ID #10647273, April Metzger. REIN Inc.
 - $665,0004 bd3 ba2.5k sqft2600 Wildcat Ln, Virginia Beach, VA 23456For Sale
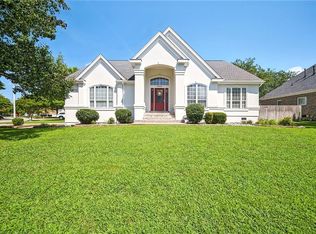 MLS ID #10651631, Heidi Johnson. REIN Inc.
 - $639,0004 bd3 ba2.4k sqft2448 Orchard Hill Ln, Virginia Beach, VA 23456For Sale
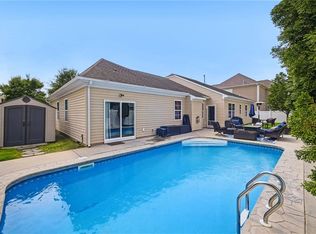 MLS ID #10648962, Kristina McEathron. REIN Inc.
