Welcome home to a peaceful and private sanctuary right outside your door. Step inside to discover an open floor plan illuminated by brand-new, energy-efficient windows installed throughout the entire home. The heart of the house is the stunning, fully remodeled chef's kitchen (2024), beautifully equipped with elegant quartz countertops and backsplash, a premium farmhouse sink and a convenient over-the-stove pot filler. Please note: The kitchen refrigerator does not convey. The extensive 2024 upgrades continue into the luxurious primary suite, boasting a completely redesigned spa-like bathroom. This private evening retreat now features a stunning standalone soaking tub and shower clad in marble. The 5th bedroom has been professionally transformed into a spectacular custom wardrobe room, though it can easily be converted back to a traditional bedroom depending on your needs. All official permits and receipts available for next owner. Central AC updated in 2020. Hot tub is AS-IS, brand new and has not yet been installed. $7K Carpet allowance with full price offer.
For sale
Price cut: $15K (7/29)
$734,900
3217 Marengo Dr, Virginia Beach, VA 23456
5beds
3,064sqft
:
Get pre-qualified$4,677/mo
Single Family Residence
Built in 2000
0.29 Acres Lot
$733,500 Zestimate®
$240/sqft
$60/mo HOA
What's special
Open floor planCompletely redesigned spa-like bathroomConvenient over-the-stove pot fillerLuxurious primary suitePremium farmhouse sink
- 24 days |
- 1,217 |
- 42 |
Zillow last checked:
Listing updated:
Listed by:
Kris Weaver,
Atlantic Sothebys Int'l Realty 757-777-9870,
Brie Flyge,
Atlantic Sothebys Int'l Realty
Source: REIN Inc.,MLS#: 10642248
Facts & features
Interior
Bedrooms & bathrooms
- Bedrooms: 5
- Bathrooms: 3
- Full bathrooms: 3
Rooms
- Room types: 1st Floor BR, 1st Floor Primary BR, Fin. Rm Over Gar, PBR with Bath, Utility Room
Primary bedroom
- Level: First
Heating
- Forced Air, Natural Gas
Cooling
- Central Air
Appliances
- Included: Disposal, Microwave, Electric Range, Refrigerator, Gas Water Heater
- Laundry: Dryer Hookup, Washer Hookup
Features
- Primary Sink-Double, Walk-In Closet(s)
- Flooring: Ceramic Tile, Laminate/LVP, Other
- Attic: Walk-In
- Number of fireplaces: 1
- Fireplace features: Fireplace Gas-natural
Interior area
- Total interior livable area: 3,064 sqft
Video & virtual tour
Property
Parking
- Total spaces: 2
- Parking features: Garage Att 2 Car, Off Street, Driveway, Garage Door Opener
- Attached garage spaces: 2
- Has uncovered spaces: Yes
Accessibility
- Accessibility features: Main Floor Laundry
Features
- Stories: 2
- Patio & porch: Patio
- Exterior features: Inground Sprinkler
- Pool features: None
- Has spa: Yes
- Spa features: Hot Tub
- Fencing: Partial,Fenced
- Has view: Yes
- View description: Trees/Woods
- Waterfront features: Not Waterfront
Lot
- Size: 0.29 Acres
- Features: Wooded
Details
- Parcel number: 14931402910000
- Zoning: PDH1
Construction
Type & style
- Home type: SingleFamily
- Architectural style: Transitional
- Property subtype: Single Family Residence
Materials
- Brick, Vinyl Siding
- Foundation: Slab
- Roof: Asphalt Shingle
Condition
- New construction: No
- Year built: 2000
Utilities & green energy
- Sewer: City/County
- Water: City/County
Community & HOA
Community
- Subdivision: Courthouse Estates - 484
HOA
- Has HOA: Yes
- Amenities included: Landscaping, Other
- HOA fee: $60 monthly
Location
- Region: Virginia Beach
Financial & listing details
- Price per square foot: $240/sqft
- Tax assessed value: $563,900
- Annual tax amount: $5,470
- Date on market: 7/10/2026
Estimated market value
$733,500
$697,000 - $770,000
$3,738/mo
Price history
Price history is unavailable.
Public tax history
| Year | Property taxes | Tax assessment |
|---|---|---|
| 2025 | $5,470 -1.4% | $563,900 +0.6% |
| 2024 | $5,547 +6.2% | $560,300 +6.2% |
| 2023 | $5,224 +10.6% | $527,700 +10.6% |
| 2022 | $4,724 +14.1% | $477,200 +14.1% |
| 2021 | $4,141 -6.4% | $418,300 +4.8% |
| 2020 | $4,422 +16.7% | $399,300 +5.6% |
| 2019 | $3,789 | $378,000 |
| 2018 | $3,789 +2.7% | $378,000 +2.7% |
| 2017 | $3,690 +2.9% | $368,100 +1.6% |
| 2016 | $3,587 | $362,300 |
| 2015 | $3,587 | $362,300 +3.1% |
| 2014 | $3,587 | $351,500 -4.5% |
| 2013 | -- | $367,900 |
| 2012 | -- | $367,900 -2.5% |
| 2011 | -- | $377,200 -2.4% |
| 2010 | -- | $386,500 -12.2% |
| 2007 | -- | $440,066 +22.6% |
| 2006 | -- | $358,854 +21.8% |
| 2005 | -- | $294,598 +16% |
| 2004 | -- | $253,958 +9% |
| 2003 | -- | $233,074 |
| 2002 | -- | $233,074 +3.1% |
| 2001 | -- | $226,010 |
Find assessor info on the county website
Monthly payment
Est. payment
Payment breakdown
Explore the cost of this home by adjusting the details. Changes won't be saved.Climate risks
Neighborhood: Princess Anne
Nearby schools
GreatSchools rating
- 10/10North Landing Elementary SchoolGrades: PK-5Distance: 0.9 mi
- 8/10Landstown Middle SchoolGrades: 6-8Distance: 3.5 mi
- 9/10Floyd Kellam High SchoolGrades: 9-12Distance: 1.5 mi
Schools provided by the listing agent
- Elementary: North Landing Elementary
- Middle: Landstown Middle
- High: Kellam
Source: REIN Inc.. This data may not be complete. We recommend contacting the local school district to confirm school assignments for this home.
- $651,7005 bd2 ba3.2k sqft3221 Marengo Dr, Virginia Beach, VA 23456Off Market
- $652,9004 bd2 ba2.6k sqft3213 Marengo Dr, Virginia Beach, VA 23456Off Market
- $743,7005 bd3 ba3.2k sqft2953 Chambers Dr, Virginia Beach, VA 23456Off Market
- $727,6005 bd3 ba3.6k sqft3225 Marengo Dr, Virginia Beach, VA 23456Off Market
- $798,6004 bd3 ba3.7k sqft2949 Chambers Dr, Virginia Beach, VA 23456Off Market
- $767,5005 bd3 ba3.9k sqft2956 Chambers Dr, Virginia Beach, VA 23456Off Market
- $727,0004 bd3 ba3.3k sqft3220 Marengo Dr, Virginia Beach, VA 23456Sold
- $795,2006 bd4 ba3.9k sqft3209 Marengo Dr, Virginia Beach, VA 23456Off Market
A local agent can set up tours, give advice and negotiate with sellers.
Similar homes
- $715,0005 bd3 ba2.9k sqft4305 Indian River Rd, Virginia Beach, VA 23456For Sale
 MLS ID #10643012, Micah Laurendeau. REIN Inc.
 - $680,0004 bd3 ba2.4k sqft3029 Egyptian Ln, Virginia Beach, VA 23456For Sale
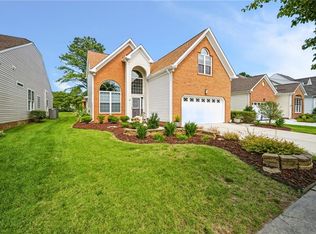 MLS ID #10642959, Mitchell Johnson. REIN Inc.
 - $670,0004 bd3 ba2.5k sqft2516 Belmont Stakes Dr, Virginia Beach, VA 23456For Sale
 MLS ID #10643342, Julia Brennan. REIN Inc.
 - $789,9004 bd3 ba3.1k sqft1812 Sessile Oak Ct, Virginia Beach, VA 23456For Sale
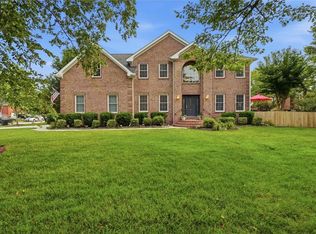 MLS ID #10644959, Ashley West. REIN Inc.
 - $589,5005 bd3 ba2.3k sqft2909 Elmore St, Virginia Beach, VA 23456For SaleMLS ID #10641323, Raquel Harrell. REIN Inc.
- $575,0005 bd3 ba2.5k sqft2677 Alamance Cir, Virginia Beach, VA 23456For SaleMLS ID #10635459, Laura McGuire. REIN Inc.
- $799,0006 bd3 ba3.1k sqft2541 Mirasol Dr, Virginia Beach, VA 23456For SaleMLS ID #10645996, Frank Trygar. REIN Inc.
- $865,0005 bd3 ba3.4k sqft2588 Lower Greens Pl, Virginia Beach, VA 23456For SaleMLS ID #10638603, Mark Rusnak. REIN Inc.
- $530,0003 bd3 ba2k sqft2720 Einstein Dr, Virginia Beach, VA 23456For SaleMLS ID #10647075, Melissa Gates. REIN Inc.
- $585,0004 bd3 ba2.5k sqft1412 Flyfisher Ct, Virginia Beach, VA 23456For SaleMLS ID #10643621, Jerome Caddell. REIN Inc.
- $739,0005 bd3 ba2.7k sqft700 Blossom Cir, Virginia Beach, VA 23456For SaleMLS ID #10639797, Lizette Mosquera. REIN Inc.
- $924,9005 bd3 ba3.7k sqft804 Casa Verde Way, Virginia Beach, VA 23456For SaleMLS ID #10643030, Dakota Bush. REIN Inc.
- $849,5004 bd3 ba2.8k sqft2309 Upper Greens Pl, Virginia Beach, VA 23456For SaleMLS ID #10644826, Angela Kennedy. REIN Inc.
- $749,9005 bd3 ba3.4k sqft928 Sydenham Blvd, Chesapeake, VA 23322For SaleMLS ID #10644769, Jackie Ellis Dunbar. REIN Inc.
- $549,5004 bd3 ba2.6k sqft2213 Eagle Ridge Ct, Virginia Beach, VA 23456For SaleMLS ID #10643527, Valentina Lee. REIN Inc.
- $570,0004 bd3 ba2.3k sqft4613 Ardmore Ln, Virginia Beach, VA 23456For SaleMLS ID #10645777, Steve Hadder. REIN Inc.
- $550,0004 bd3 ba2.1k sqft2537 Gaines Mill Dr, Virginia Beach, VA 23456For SaleMLS ID #10646500, Christian Jocson. REIN Inc.
- $660,0005 bd3 ba2.6k sqft2317 Angler Ln, Chesapeake, VA 23323For SaleMLS ID #10647099, Heather McSmith. REIN Inc.
- $750,0005 bd4 ba3.6k sqft915 Shelter Rock Ln, Chesapeake, VA 23322For SaleMLS ID #10636961, Greg Garrett. REIN Inc.
- $697,0004 bd4 ba2.9k sqft1016 Old Canterbury Dr, Virginia Beach, VA 23455For SaleMLS ID #10645804, Cynthia Stafford. REIN Inc.
