Welcome home to this well maintained property located in a sought-after Virginia Beach neighborhood.Wake up to peaceful water views every day! This beautiful home features a stunning backyard deck overlooking the lake, creating the perfect setting for evening sunsets and relaxing weekends. This two story home features and 2 car garage and spacious bedrooms. Conveniently located near top-rated schools, shopping, and everyday conveniences, you’ll appreciate the balance of comfort and accessibility this home offers.Schedule your private showing today!
For sale
$550,000
2537 Gaines Mill Dr, Virginia Beach, VA 23456
4beds
2,182sqft
:
Get pre-qualified$3,494/mo
Single Family Residence
Built in 1993
-- sqft lot
$550,900 Zestimate®
$252/sqft
$38/mo HOA
What's special
Peaceful water viewsSpacious bedrooms
- 4 hours |
- 280 |
- 21 |
Zillow last checked:
Listing updated:
Listed by:
Christian Jocson,
Iron Valley Real Est Norfolk 757-900-4873,
Julian Rivera,
Iron Valley Real Est Norfolk
Source: REIN Inc.,MLS#: 10646500
Facts & features
Interior
Bedrooms & bathrooms
- Bedrooms: 4
- Bathrooms: 3
- Full bathrooms: 2
- 1/2 bathrooms: 1
Rooms
- Room types: Attic, Breakfast Area, PBR with Bath
Heating
- Natural Gas
Cooling
- Central Air
Appliances
- Included: Dishwasher, Microwave, Range, Refrigerator, Gas Water Heater
- Laundry: Dryer Hookup, Washer Hookup
Features
- Cathedral Ceiling(s), Walk-In Closet(s), Ceiling Fan(s), Entrance Foyer, Pantry
- Flooring: Carpet, Ceramic Tile, Laminate/LVP
- Windows: Skylight(s)
- Attic: Pull Down Stairs
- Number of fireplaces: 1
- Fireplace features: Fireplace Gas-natural
Interior area
- Total interior livable area: 2,182 sqft
Video & virtual tour
Property
Parking
- Total spaces: 2
- Parking features: Garage Att 2 Car, 2 Space, Multi Car, Driveway
- Attached garage spaces: 2
- Has uncovered spaces: Yes
Features
- Stories: 2
- Patio & porch: Deck, Patio, Porch
- Pool features: None, Association
- Has spa: Yes
- Spa features: Bath
- Fencing: Back Yard,Wood,Fenced
- Has view: Yes
- View description: Water
- Has water view: Yes
- Water view: Water
- Waterfront features: Lake Front
Details
- Parcel number: 14743787970000
Construction
Type & style
- Home type: SingleFamily
- Architectural style: Traditional
- Property subtype: Single Family Residence
Materials
- Shingle Siding, Vinyl Siding
- Foundation: Slab
- Roof: Asphalt Shingle
Condition
- New construction: No
- Year built: 1993
Utilities & green energy
- Sewer: City/County
- Water: City/County
Community & HOA
Community
- Subdivision: Glenwood - 418
HOA
- Has HOA: Yes
- Amenities included: Clubhouse, Playground, Pool
- HOA fee: $38 monthly
Location
- Region: Virginia Beach
Financial & listing details
- Price per square foot: $252/sqft
- Tax assessed value: $479,000
- Annual tax amount: $4,646
- Date on market: 7/29/2026
Estimated market value
$550,900
$523,000 - $578,000
$2,854/mo
Price history
Price history is unavailable.
Public tax history
| Year | Property taxes | Tax assessment |
|---|---|---|
| 2025 | $4,646 +2.3% | $479,000 +4.4% |
| 2024 | $4,540 +3.1% | $458,600 +3.1% |
| 2023 | $4,403 +11.1% | $444,700 +11.1% |
| 2022 | $3,962 +9.7% | $400,200 +9.7% |
| 2021 | $3,612 +7% | $364,800 +19.7% |
| 2020 | $3,376 +13.1% | $304,800 +2.4% |
| 2019 | $2,983 | $297,600 |
| 2018 | $2,983 +2.2% | $297,600 +2.2% |
| 2017 | $2,918 +4.6% | $291,100 +3.3% |
| 2016 | $2,790 +4.1% | $281,800 +4.1% |
| 2015 | $2,681 | $270,800 +1% |
| 2014 | $2,681 | $268,200 |
| 2013 | -- | $268,200 -2.2% |
| 2012 | -- | $274,100 |
| 2011 | -- | $274,100 -4.7% |
| 2010 | -- | $287,500 -8.3% |
| 2007 | -- | $313,658 +17.2% |
| 2006 | -- | $267,598 +31.6% |
| 2005 | -- | $203,324 +18.3% |
| 2004 | -- | $171,868 +11.2% |
| 2003 | -- | $154,504 +8.4% |
| 2002 | -- | $142,594 +4.7% |
| 2001 | -- | $136,230 |
Find assessor info on the county website
Monthly payment
Est. payment
Payment breakdown
Explore the cost of this home by adjusting the details. Changes won't be saved.Climate risks
Neighborhood: Salem
Nearby schools
GreatSchools rating
- 10/10New Castle Elementary SchoolGrades: PK-5Distance: 1.7 mi
- 8/10Salem Middle SchoolGrades: 6-8Distance: 1.3 mi
- 8/10Salem High SchoolGrades: 9-12Distance: 1 mi
Schools provided by the listing agent
- Elementary: Glenwood Elementary
- Middle: Salem Middle
- High: Salem
Source: REIN Inc.. This data may not be complete. We recommend contacting the local school district to confirm school assignments for this home.
- $485,4003 bd2 ba2.2k sqft2533 Gaines Mill Dr, Virginia Beach, VA 23456Off Market
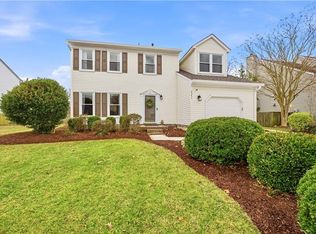
- $500,0004 bd3 ba2k sqft2541 Gaines Mill Dr, Virginia Beach, VA 23456Sold
- $513,2004 bd3 ba2.1k sqft2529 Gaines Mill Dr, Virginia Beach, VA 23456Off Market
- $465,6003 bd3 ba1.7k sqft2545 Gaines Mill Dr, Virginia Beach, VA 23456Off Market

- $--3 bd2 ba1.7k sqft2545 Gaines Mill Dr #1, Virginia Beach, VA 23456Off Market
- $428,0003 bd2 ba1.6k sqft3801 Sterncroft Dr, Virginia Beach, VA 23456Off Market
- $425,7003 bd2 ba1.6k sqft2528 Gaines Mill Dr, Virginia Beach, VA 23456Off Market
- $497,6004 bd3 ba2.1k sqft3812 Ellington Ct, Virginia Beach, VA 23456Off Market
A local agent can set up tours, give advice and negotiate with sellers.
Similar homes
- $555,0004 bd3 ba2.3k sqft3949 Middlewood Dr, Virginia Beach, VA 23456For Sale
 MLS ID #10636825, Yvonne Hobbs. REIN Inc.
 - $570,0004 bd3 ba2.3k sqft4613 Ardmore Ln, Virginia Beach, VA 23456For Sale
 MLS ID #10645777, Steve Hadder. REIN Inc.
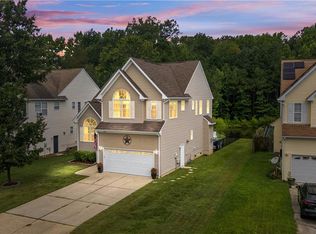
 - $585,0004 bd3 ba2.5k sqft1412 Flyfisher Ct, Virginia Beach, VA 23456For Sale
 MLS ID #10643621, Jerome Caddell. REIN Inc.
 - $600,0004 bd3 ba3.1k sqft2408 Needle Ct, Virginia Beach, VA 23456For Sale
 MLS ID #10645666, Karin Barrett. REIN Inc.
 - $549,5004 bd3 ba2.6k sqft2213 Eagle Ridge Ct, Virginia Beach, VA 23456For SaleMLS ID #10643527, Valentina Lee. REIN Inc.
- $549,9004 bd3 ba2.3k sqft4481 Pissarro Dr, Virginia Beach, VA 23456For SaleMLS ID #10645807, Michael Daugherty. REIN Inc.
- $569,9424 bd3 ba2.3k sqft920 Murphy Ln, Virginia Beach, VA 23464For SaleMLS ID #10646306, Kennon Griggs. REIN Inc.
- $450,0003 bd3 ba1.8k sqft2209 Eagle Ridge Ct, Virginia Beach, VA 23456For SaleMLS ID #10646225, Raechel Geiss. REIN Inc.
- $599,9005 bd3 ba2.7k sqft4805 Halifax Dr, Virginia Beach, VA 23456For SaleMLS ID #10646503, Christina Miller. REIN Inc.
- $524,9004 bd3 ba2.3k sqft2217 Arrowstone Ct, Virginia Beach, VA 23456For SaleMLS ID #10635889, Ronishia Harris. REIN Inc.
- $540,0004 bd3 ba2.4k sqft1252 Eagle Way, Virginia Beach, VA 23456For SaleMLS ID #10642286, Anna Staylor. REIN Inc.
- $499,9004 bd3 ba1.7k sqft1005 Melton Ct, Virginia Beach, VA 23464For SaleMLS ID #10646591, Valerie Taylor. REIN Inc.
- $579,9004 bd3 ba2.4k sqft4417 Clevhamm Cmn, Virginia Beach, VA 23456For SaleMLS ID #10642976, Hai Huynh. REIN Inc.
- $515,0004 bd3 ba2.4k sqft4712 Longmont Rd, Virginia Beach, VA 23456For SaleMLS ID #10633097, Nicholas Jones. REIN Inc.
- $449,9004 bd3 ba1.9k sqft4224 Spruce Knob Rd, Virginia Beach, VA 23456For SaleMLS ID #10644724, Anthony Teta. REIN Inc.
- $405,0004 bd2 ba1.6k sqft2016 Inverrary Ct, Virginia Beach, VA 23456For SaleMLS ID #10646036, Heather Meyers. REIN Inc.
- $488,0004 bd3 ba2k sqft1684 Castlefield Rd, Virginia Beach, VA 23456For SaleMLS ID #10643866, Lisa Saunders. REIN Inc.
- $565,0005 bd3 ba2.8k sqft4632 Revere Dr, Virginia Beach, VA 23456For SaleMLS ID #10644229, Katie Verhalen. REIN Inc.
- $585,0005 bd3 ba3k sqft4465 Revere Dr, Virginia Beach, VA 23456For SaleMLS ID #10642523, Jacob Bronk. REIN Inc.
- $450,0004 bd3 ba2k sqft1680 Castlefield Rd, Virginia Beach, VA 23456For SaleMLS ID #10644352, Erin O'Brien. REIN Inc.
