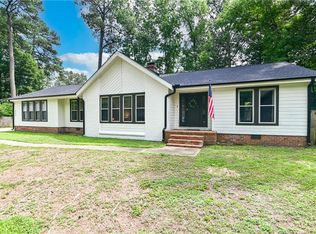
Located in the sought after Salem Woods neighborhood of Virginia Beach, this updated 5 Bed, 3 Bath home offers the space and flexibility today’s buyers are looking for. Recent updates include fresh interior paint, luxury vinyl plank flooring, new carpet, a renovated kitchen, and new appliances, making this home move in ready.The spacious floor plan features two separate living areas, providing flexibility for entertaining, working from home, hobbies, or everyday living. An attached two car garage offers additional storage and convenience, while the fully fenced backyard provides ample space for outdoor enjoyment.Conveniently located near shopping, dining, parks, and major commuter routes, this home combines modern updates with a functional layout. Some Photos have virtual staging to help showcase the properties full potential.
For sale
$585,000
4465 Revere Dr, Virginia Beach, VA 23456
5beds
3,075sqft
:
Get pre-qualified$3,676/mo
Single Family Residence
Built in 1980
0.25 Acres Lot
$588,800 Zestimate®
$190/sqft
$-- HOA
What's special
Fully fenced backyardFresh interior paintNew carpetSpacious floor planAttached two car garageLuxury vinyl plank flooringNew appliances
- 25 days |
- 1,980 |
- 142 |
Likely to sell faster than
Zillow last checked:
Listing updated:
Listed by:
Jacob Bronk,
Own Real Estate LLC 757-354-4080
Source: REIN Inc.,MLS#: 10642523
Facts & features
Interior
Bedrooms & bathrooms
- Bedrooms: 5
- Bathrooms: 3
- Full bathrooms: 3
Rooms
- Room types: Breakfast Area, PBR with Bath
Heating
- Heat Pump
Cooling
- Central Air
Appliances
- Included: Dishwasher, Microwave, Electric Range, Electric Water Heater
- Laundry: Dryer Hookup, Washer Hookup
Features
- Walk-In Closet(s), Entrance Foyer
- Flooring: Carpet, Laminate/LVP
- Windows: Skylight(s)
- Basement: Crawl Space
- Number of fireplaces: 1
- Fireplace features: Wood Burning
Interior area
- Total interior livable area: 3,075 sqft
Property
Parking
- Total spaces: 2
- Parking features: Garage Att 2 Car, Driveway
- Attached garage spaces: 2
- Has uncovered spaces: Yes
Features
- Stories: 2
- Pool features: None
- Fencing: Back Yard,Fenced
- Waterfront features: Not Waterfront
Lot
- Size: 0.25 Acres
- Features: Corner
Details
- Parcel number: 14755735940000
- Zoning: R10
Construction
Type & style
- Home type: SingleFamily
- Architectural style: Traditional
- Property subtype: Single Family Residence
Materials
- Brick
- Roof: Asphalt Shingle
Condition
- New construction: No
- Year built: 1980
Utilities & green energy
- Sewer: City/County
- Water: City/County
Community & HOA
Community
- Subdivision: Salem Woods
HOA
- Has HOA: No
Location
- Region: Virginia Beach
Financial & listing details
- Price per square foot: $190/sqft
- Tax assessed value: $511,100
- Annual tax amount: $4,957
- Date on market: 7/2/2026
Estimated market value
$588,800
$559,000 - $618,000
$3,555/mo
Price history
Price history is unavailable.
Public tax history
| Year | Property taxes | Tax assessment |
|---|---|---|
| 2025 | $4,958 +3.3% | $511,100 +5.4% |
| 2024 | $4,799 +2.1% | $484,700 +2.1% |
| 2023 | $4,700 +10.8% | $474,700 +10.8% |
| 2022 | $4,242 +14.5% | $428,500 +14.5% |
| 2021 | $3,706 -8% | $374,300 +3% |
| 2020 | $4,026 +15.9% | $363,500 +4.9% |
| 2019 | $3,475 | $346,600 |
| 2018 | $3,475 +1.9% | $346,600 +1.9% |
| 2017 | $3,411 +2.7% | $340,200 +1.4% |
| 2016 | $3,322 +2.8% | $335,600 +2.8% |
| 2015 | $3,233 | $326,600 +3.9% |
| 2014 | $3,233 | $314,200 +7.6% |
| 2013 | -- | $292,000 |
| 2012 | -- | $292,000 -8% |
| 2011 | -- | $317,300 -2.5% |
| 2010 | -- | $325,600 -10.8% |
| 2007 | -- | $365,102 +22.6% |
| 2006 | -- | $297,792 +21.2% |
| 2005 | -- | $245,799 +28.6% |
| 2004 | -- | $191,193 +9.3% |
| 2003 | -- | $174,877 +6.7% |
| 2002 | -- | $163,890 +3.6% |
| 2001 | -- | $158,208 |
Find assessor info on the county website
Monthly payment
Est. payment
Payment breakdown
Explore the cost of this home by adjusting the details. Changes won't be saved.Climate risks
Neighborhood: Salem
Nearby schools
GreatSchools rating
- 9/10Rosemont Forest Elementary SchoolGrades: PK-5Distance: 0.9 mi
- 8/10Salem Middle SchoolGrades: 6-8Distance: 0.9 mi
- 8/10Salem High SchoolGrades: 9-12Distance: 0.9 mi
Schools provided by the listing agent
- Elementary: Rosemont Forest Elementary
- Middle: Salem Middle
- High: Salem
Source: REIN Inc.. This data may not be complete. We recommend contacting the local school district to confirm school assignments for this home.
- $579,9005 bd3 ba2.7k sqft4461 Revere Dr, Virginia Beach, VA 23456Off Market

- $569,0005 bd2 ba2.9k sqft4416 Wellesley Ct, Virginia Beach, VA 23456Off Market
- $631,2005 bd3 ba2.9k sqft4724 Revere Dr, Virginia Beach, VA 23456Off Market
- $566,3005 bd3 ba2.5k sqft4733 Revere Dr, Virginia Beach, VA 23456Off Market
- $571,3005 bd3 ba2.6k sqft4412 Wellesley Ct, Virginia Beach, VA 23456Off Market
- $560,1005 bd3 ba2.5k sqft4468 Revere Dr, Virginia Beach, VA 23456Off Market
- $415,0005 bd2 ba2.5k sqft4460 Revere Dr, Virginia Beach, VA 23456Sold
- $542,5004 bd3 ba2k sqft1408 Round Hill Dr, Virginia Beach, VA 23456Off Market
A local agent can set up tours, give advice and negotiate with sellers.
Similar homes
- $549,5004 bd3 ba2.6k sqft2213 Eagle Ridge Ct, Virginia Beach, VA 23456For Sale
 MLS ID #10643527, Valentina Lee. REIN Inc.
 - $578,0003 bd3 ba1.9k sqft2205 Windy Pines Bnd, Virginia Beach, VA 23456For Sale
 MLS ID #10641174, Kelly Hollowell. REIN Inc.
 - $485,0005 bd3 ba2.3k sqft4759 Brompton Dr, Virginia Beach, VA 23456For Sale
 MLS ID #10637692, Rusty Hulett. REIN Inc.
 - $487,0005 bd4 ba2.4k sqft6205 Antioch St, Virginia Beach, VA 23464For Sale
 MLS ID #10645612, Ashley Blake. REIN Inc.
 - $645,0004 bd3 ba2.2k sqft740 Yorkshire Dr, Virginia Beach, VA 23452For SaleMLS ID #10645370, Mona Ghobrial. REIN Inc.
- $545,0003 bd3 ba2.5k sqft128 Convention Dr, Virginia Beach, VA 23462For SaleMLS ID #10644012, David Allison. REIN Inc.
- $599,9993 bd3 ba1.8k sqft2413 Smokehouse Rd, Virginia Beach, VA 23456For SaleMLS ID #10640021, Alexandra Serrano. REIN Inc.
- $639,0004 bd2 ba2.2k sqft2017 Barnet Ct, Virginia Beach, VA 23456For SaleMLS ID #10637468, Christopher Henderson. REIN Inc.
- $525,0004 bd3 ba2.5k sqft3325 Barberry Ln, Virginia Beach, VA 23453For SaleMLS ID #10641454, Carol Borkowski. REIN Inc.
- $615,0004 bd3 ba2.6k sqft1032 Copper Stone Cir, Chesapeake, VA 23320For SaleMLS ID #10646261, Liang Zhen. REIN Inc.
- $625,0004 bd3 ba2.2k sqft724 Yorkshire Dr, Virginia Beach, VA 23452For SaleMLS ID #10644863, Alison McCarthy. REIN Inc.
- $595,0005 bd3 ba2.4k sqft112 Lavergne Ln, Virginia Beach, VA 23454For SaleMLS ID #10643059, Nathan Pyle. REIN Inc.
- $--5 bd3 ba2.1k sqft3516 Trant Ave, Norfolk, VA 23502AuctionServiceLink Auction
- $665,0005 bd3 ba2.6k sqft3124 Winchester Ln, Virginia Beach, VA 23452For SaleMLS ID #10639897, Katie Hammer. REIN Inc.
- $680,0004 bd3 ba2.4k sqft3029 Egyptian Ln, Virginia Beach, VA 23456For SaleMLS ID #10642959, Mitchell Johnson. REIN Inc.
- $599,9994 bd3 ba2.4k sqft5324 Challedon Dr, Virginia Beach, VA 23462For SaleMLS ID #10638064, Shawn Burr. REIN Inc.
- $495,0005 bd3 ba2.3k sqft1412 Talisman Cir, Virginia Beach, VA 23464For SaleMLS ID #10639077, Kim Elliot. REIN Inc.
- $650,0004 bd4 ba2.8k sqft3421 Kings Grant Rd, Virginia Beach, VA 23452For SaleMLS ID #10633358, Brenda Holster. REIN Inc.
- $695,0004 bd3 ba2.5k sqft2021 Wolfsnare Rd, Virginia Beach, VA 23454For SaleMLS ID #10642801, Tammy Bunch. REIN Inc.
- $450,0003 bd3 ba2.1k sqft3612 Monterrey Ct, Virginia Beach, VA 23453For SaleMLS ID #10639111, Laura McGuire. REIN Inc.
