Welcome to this spacious 5-bedroom, 3-full-bath in Oceana Gardens! The downstairs open floor plan includes the living area, kitchen, dining area, and bonus/flex room, along with a mud room and a first-floor bedroom. First floor full bath features LVP flooring, granite countertops, and a tiled tub/shower combo. The kitchen is outfitted with soft-close cabinets, granite countertops, and SS appliances. Upstairs are four additional bedrooms, including a spacious primary suite with a large walk-in closet and generous en-suite bathroom. Outside, the backyard features a 960 sqft detached garage equipped with a 100-amp panel, great for a home gym or large workshop. The drive through garage allows for easy access to the rear garage. Situated on a 150' x 120' lot, this property offers plenty of room to add storage, a pool, or a garden. Centrally located near shopping, dining, interstate, Oceanfront and bases. Call today to schedule your private tour!
For sale
$595,000
112 Lavergne Ln, Virginia Beach, VA 23454
5beds
2,463sqft
:
Get pre-qualified$3,738/mo
Single Family Residence
Built in 1952
-- sqft lot
$-- Zestimate®
$242/sqft
$-- HOA
What's special
First-floor bedroomMud roomDownstairs open floor planGranite countertopsSs appliancesGenerous en-suite bathroomSpacious primary suite
- 15 days |
- 689 |
- 63 |
Zillow last checked:
Listing updated:
Listed by:
Nathan Pyle,
Pyle Realty, Inc. 757-491-1600,
David Pyle,
Pyle Realty, Inc.
Source: REIN Inc.,MLS#: 10643059
Facts & features
Interior
Bedrooms & bathrooms
- Bedrooms: 5
- Bathrooms: 3
- Full bathrooms: 3
Rooms
- Room types: 1st Floor BR, Attic, Breakfast Area, PBR with Bath, Office/Study
Heating
- Forced Air, Heat Pump, Programmable Thermostat, Zoned
Cooling
- Central Air, Heat Pump, Zoned
Appliances
- Included: Dishwasher, Disposal, Dryer, Microwave, Electric Range, Refrigerator, Washer, Electric Water Heater
Features
- Dual Entry Bath (Br & Hall), Primary Sink-Double, Walk-In Closet(s), Ceiling Fan(s), Pantry
- Flooring: Carpet, Vinyl
- Windows: Window Treatments
- Basement: Crawl Space
- Attic: Scuttle
- Has fireplace: No
- Common walls with other units/homes: No Common Walls
Interior area
- Total interior livable area: 2,463 sqft
Video & virtual tour
Property
Parking
- Total spaces: 3
- Parking features: Garage Att 1 Car, Garage Det 2 Car, Multi Car, Driveway, Garage Door Opener
- Garage spaces: 1
- Covered spaces: 3
- Has uncovered spaces: Yes
Features
- Levels: Two
- Stories: 2
- Patio & porch: Porch
- Pool features: None
- Fencing: Back Yard,Fenced
- Waterfront features: Not Waterfront
- Frontage length: 150
Details
- Parcel number: 24076495150000
- Zoning: R75
Construction
Type & style
- Home type: SingleFamily
- Architectural style: Transitional
- Property subtype: Single Family Residence
Materials
- Brick, Vinyl Siding
- Roof: Asphalt Shingle
Condition
- New construction: No
- Year built: 1952
Utilities & green energy
- Sewer: City/County
- Water: City/County
- Utilities for property: Cable Hookup
Community & HOA
Community
- Subdivision: Oceana Gardens
HOA
- Has HOA: No
Location
- Region: Virginia Beach
Financial & listing details
- Price per square foot: $242/sqft
- Tax assessed value: $464,200
- Annual tax amount: $4,808
- Date on market: 7/7/2026
Estimated market value
Not available
Estimated sales range
Not available
$3,449/mo
Price history
Price history is unavailable.
Public tax history
| Year | Property taxes | Tax assessment |
|---|---|---|
| 2024 | $4,596 +9.7% | $464,200 +9.7% |
| 2023 | $4,188 +12.6% | $423,000 +12.6% |
| 2022 | $3,720 +5.4% | $375,800 +5.4% |
| 2021 | $3,530 -9.5% | $356,600 +1.2% |
| 2020 | $3,902 +156.1% | $352,300 +131.8% |
| 2019 | $1,524 | $152,000 |
| 2018 | $1,524 -2.9% | $152,000 -2.9% |
| 2017 | $1,569 +12.2% | $156,500 +10.8% |
| 2016 | $1,399 +20.6% | $141,300 +20.6% |
| 2015 | $1,160 | $117,200 -30.5% |
| 2014 | $1,160 | $168,600 +8.2% |
| 2013 | -- | $155,800 |
| 2012 | -- | $155,800 |
| 2011 | -- | $155,800 |
| 2010 | -- | $155,800 -6.6% |
| 2007 | -- | $166,888 +17.4% |
| 2006 | -- | $142,160 +10.6% |
| 2005 | -- | $128,552 +52% |
| 2004 | -- | $84,576 +8.5% |
| 2003 | -- | $77,928 +6.9% |
| 2002 | -- | $72,928 +5.3% |
| 2001 | -- | $69,280 |
Find assessor info on the county website
Monthly payment
Est. payment
Payment breakdown
Explore the cost of this home by adjusting the details. Changes won't be saved.Climate risks
Neighborhood: Oceana
Nearby schools
GreatSchools rating
- 4/10Birdneck Elementary SchoolGrades: PK-5Distance: 2.8 mi
- 7/10Lynnhaven Middle SchoolGrades: 6-8Distance: 2 mi
- 6/10First Colonial High SchoolGrades: 9-12Distance: 2.4 mi
Schools provided by the listing agent
- Elementary: Birdneck Elementary
- Middle: Lynnhaven Middle
- High: First Colonial
Source: REIN Inc.. This data may not be complete. We recommend contacting the local school district to confirm school assignments for this home.
- $8,9825 bd3 ba2.1k sqft108 Lavergne Ln, Virginia Beach, VA 23454Sold
- $339,0002 bd1 ba-- sqft122 Lavergne Ln, Virginia Beach, VA 23454Off Market
- $350,9002 bd1 ba1k sqft115 Bob Ln, Virginia Beach, VA 23454Off Market
- $381,900-- bd-- ba1.6k sqft104 Lavergne Ln, Virginia Beach, VA 23454Off Market
- $341,0002 bd1 ba1k sqft113 Bob Ln, Virginia Beach, VA 23454Off Market
- $455,6004 bd2 ba2k sqft116 Lavergne Ln, Virginia Beach, VA 23454Off Market
- $406,4003 bd2 ba1.6k sqft113 Lavergne Ln, Virginia Beach, VA 23454Off Market
- $389,8002 bd2 ba1k sqft119 Bob Ln, Virginia Beach, VA 23454Off Market
A local agent can set up tours, give advice and negotiate with sellers.
Similar homes
- $580,0004 bd3 ba3.2k sqft1824 Finsbury Ln, Virginia Beach, VA 23454For Sale
 MLS ID #10644268, Patricia Kafka. REIN Inc.
 - $625,0004 bd3 ba2.2k sqft724 Yorkshire Dr, Virginia Beach, VA 23452For Sale
 MLS ID #10644863, Alison McCarthy. REIN Inc.
 - $525,0004 bd3 ba2.1k sqft533 Kings Grant Rd, Virginia Beach, VA 23452For Sale
 MLS ID #10643742, Mick Shaw. REIN Inc.
 - $665,0005 bd3 ba2.6k sqft3124 Winchester Ln, Virginia Beach, VA 23452For Sale
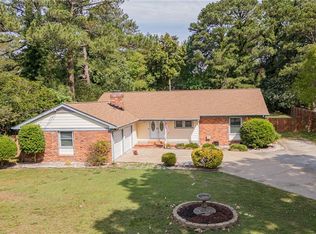 MLS ID #10639897, Katie Hammer. REIN Inc.
 - $585,0004 bd3 ba2.5k sqft1412 Flyfisher Ct, Virginia Beach, VA 23456For SaleMLS ID #10643621, Jerome Caddell. REIN Inc.
- $585,0005 bd3 ba3k sqft4465 Revere Dr, Virginia Beach, VA 23456For SaleMLS ID #10642523, Jacob Bronk. REIN Inc.
- $545,0003 bd3 ba2.5k sqft128 Convention Dr, Virginia Beach, VA 23462For SaleMLS ID #10644012, David Allison. REIN Inc.
- $578,0003 bd3 ba1.9k sqft2205 Windy Pines Bnd, Virginia Beach, VA 23456For SaleMLS ID #10641174, Kelly Hollowell. REIN Inc.
- $749,9004 bd3 ba3k sqft1017 Stratem Ct, Virginia Beach, VA 23451For SaleMLS ID #10644348, Tiffany Pommells. REIN Inc.
- $515,0004 bd3 ba2k sqft3533 Sea Gull Rd, Virginia Beach, VA 23452For SaleMLS ID #10639738, Brent Weaver. REIN Inc.
- $599,9993 bd3 ba1.8k sqft2413 Smokehouse Rd, Virginia Beach, VA 23456For SaleMLS ID #10640021, Alexandra Serrano. REIN Inc.
- $649,0004 bd2 ba2.2k sqft2017 Barnet Ct, Virginia Beach, VA 23456For SaleMLS ID #10637468, Christopher Henderson. REIN Inc.
- $475,0004 bd3 ba2k sqft1820 Castleton Ct, Virginia Beach, VA 23454For SaleMLS ID #10642681, Robin Dibuono. REIN Inc.
- $599,9005 bd3 ba2.7k sqft4805 Halifax Dr, Virginia Beach, VA 23456For SaleMLS ID #10635613, Christina Miller. REIN Inc.
- $549,5004 bd3 ba2.6k sqft2213 Eagle Ridge Ct, Virginia Beach, VA 23456For SaleMLS ID #10643527, Valentina Lee. REIN Inc.
- $599,9004 bd3 ba2.6k sqft1824 Heald Way, Virginia Beach, VA 23464For SaleMLS ID #10638832, Andy Nelson. REIN Inc.
- $538,0005 bd3 ba2.5k sqft1365 Independence Blvd, Virginia Beach, VA 23455For SaleMLS ID #10636332, Katherine Newell. REIN Inc.
- $489,0003 bd3 ba1.9k sqft1050 Collection Creek Way, Virginia Beach, VA 23454For SaleMLS ID #10641986, Beverly Cheniae. REIN Inc.
- $529,0004 bd3 ba2.1k sqft3849 Whitley Park Dr, Virginia Beach, VA 23456For SaleMLS ID #10643183, Nina Olander. REIN Inc.
- $599,9994 bd3 ba2.4k sqft5324 Challedon Dr, Virginia Beach, VA 23462For SaleMLS ID #10638064, Shawn Burr. REIN Inc.
