From the moment you arrive, this beautiful home stands out with its exceptional curb appeal and desirable corner-lot location. Upon entering, you’ll notice an open floor plan designed for both everyday living and entertaining. The spacious living areas flow seamlessly into a fully updated kitchen featuring granite countertops, stainless steel appliances, and plenty of prep space and storage. The flexible layout includes a generously sized bedroom and full bathroom on the first floor. Upstairs, you'll find three massive bedrooms offering plenty of options for any potential buyer. Situated on a great-sized lot, the outdoor space provides endless possibilities. A rare bonus is the dedicated RV and boat parking, giving you the freedom to store your toys right at home. Combining space, functionality, and modern updates, this home is ready for its next owner to enjoy.
For sale
$599,999
5324 Challedon Dr, Virginia Beach, VA 23462
4beds
2,424sqft
:
Get pre-qualified$3,770/mo
Single Family Residence
Built in 2018
-- sqft lot
$599,500 Zestimate®
$248/sqft
$-- HOA
What's special
Exceptional curb appealDesirable corner-lot locationGreat-sized lotGranite countertopsFully updated kitchenStainless steel appliances
- 53 days |
- 736 |
- 63 |
Likely to sell faster than
Zillow last checked:
Listing updated:
Listed by:
Shawn Burr,
Iron Valley Real Estate HR 757-645-9700
Source: REIN Inc.,MLS#: 10638064
Facts & features
Interior
Bedrooms & bathrooms
- Bedrooms: 4
- Bathrooms: 3
- Full bathrooms: 3
Rooms
- Room types: 1st Floor BR, 1st Floor Primary BR, Breakfast Area, PBR with Bath, Office/Study, Utility Closet, Utility Room
Primary bedroom
- Level: First
Heating
- Heat Pump
Cooling
- Central Air
Appliances
- Included: Dishwasher, Disposal, Dryer, Microwave, Range, Refrigerator, Washer, Electric Water Heater
Features
- Bar, Walk-In Closet(s), Ceiling Fan(s), Entrance Foyer, Pantry
- Flooring: Carpet, Ceramic Tile, Laminate/LVP
- Windows: Window Treatments
- Number of fireplaces: 1
- Fireplace features: Fireplace Gas-natural
Interior area
- Total interior livable area: 2,424 sqft
Property
Parking
- Total spaces: 2
- Parking features: Garage Att 2 Car, 4 Space, Multi Car, Off Street, Garage Door Opener
- Attached garage spaces: 2
Features
- Levels: Two
- Stories: 2
- Patio & porch: Porch
- Pool features: None
- Fencing: Full,Privacy,Wood,Fenced
- Has view: Yes
- View description: City, Trees/Woods
- Waterfront features: Not Waterfront
Lot
- Features: Corner
Details
- Parcel number: 14664934400000
- Zoning: R75
Construction
Type & style
- Home type: SingleFamily
- Architectural style: Traditional
- Property subtype: Single Family Residence
Materials
- Vinyl Siding
- Foundation: Slab
- Roof: Asphalt Shingle
Condition
- New construction: No
- Year built: 2018
Utilities & green energy
- Sewer: City/County
- Water: City/County
- Utilities for property: Cable Hookup
Community & HOA
Community
- Subdivision: Carolanne Farms
HOA
- Has HOA: No
Location
- Region: Virginia Beach
Financial & listing details
- Price per square foot: $248/sqft
- Tax assessed value: $530,000
- Annual tax amount: $5,141
- Date on market: 6/4/2026
Estimated market value
$599,500
$570,000 - $629,000
$3,048/mo
Price history
Price history is unavailable.
Public tax history
| Year | Property taxes | Tax assessment |
|---|---|---|
| 2025 | $5,141 +11.6% | $530,000 +13.9% |
| 2024 | $4,606 +10.5% | $465,300 +10.5% |
| 2023 | $4,170 +2.5% | $421,200 +2.5% |
| 2022 | $4,067 +3.3% | $410,800 +3.3% |
| 2021 | $3,935 +2.1% | $397,500 +14.2% |
| 2020 | $3,855 +249.6% | $348,100 +216.5% |
| 2019 | $1,103 | $110,000 |
| 2018 | $1,103 -65.5% | $110,000 -65.5% |
| 2017 | $3,192 +2.8% | $318,400 +1.5% |
| 2016 | $3,105 +4.1% | $313,600 +4.1% |
| 2015 | $2,982 | $301,200 +13.9% |
| 2014 | $2,982 | $264,400 +6.6% |
| 2013 | -- | $248,000 |
| 2012 | -- | $248,000 -12.9% |
| 2011 | -- | $284,700 |
| 2010 | -- | $284,700 -5.6% |
| 2007 | -- | $301,720 +18.2% |
| 2006 | -- | $255,308 +24.1% |
| 2005 | -- | $205,694 +23.6% |
| 2004 | -- | $166,435 +13.2% |
| 2003 | -- | $147,016 +0.4% |
| 2002 | -- | $146,426 +24.3% |
| 2001 | -- | $117,770 |
Find assessor info on the county website
Monthly payment
Est. payment
Payment breakdown
Explore the cost of this home by adjusting the details. Changes won't be saved.Climate risks
Neighborhood: Kempsville
Nearby schools
GreatSchools rating
- 6/10Arrowhead Elementary SchoolGrades: PK-5Distance: 0.9 mi
- 5/10Larkspur Middle SchoolGrades: 6-8Distance: 1.9 mi
- 7/10Kempsville High SchoolGrades: 9-12Distance: 1 mi
Schools provided by the listing agent
- Elementary: Arrowhead Elementary
- Middle: Larkspur Middle
- High: Kempsville
Source: REIN Inc.. This data may not be complete. We recommend contacting the local school district to confirm school assignments for this home.
- $357,4003 bd2 ba1.5k sqft5320 Challedon Dr, Virginia Beach, VA 23462Off Market
- $533,4004 bd3 ba2.2k sqft5304 Bosworth Rd, Virginia Beach, VA 23462Off Market
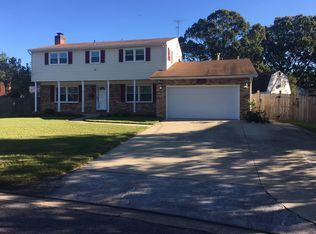
- $453,9004 bd3 ba1.9k sqft5301 Bosworth Rd, Virginia Beach, VA 23462Off Market
- $495,7004 bd3 ba2.6k sqft5329 Sir Barton Dr, Virginia Beach, VA 23462Off Market
- $382,9003 bd2 ba1.7k sqft5308 Bosworth Rd, Virginia Beach, VA 23462Off Market
- $359,5003 bd2 ba1.5k sqft5316 Challedon Dr, Virginia Beach, VA 23462Off Market
- $370,2003 bd2 ba1.7k sqft5333 Sir Barton Dr, Virginia Beach, VA 23462Off Market
- $428,9004 bd3 ba2.1k sqft5325 Sir Barton Dr, Virginia Beach, VA 23462Off Market
A local agent can set up tours, give advice and negotiate with sellers.
Similar homes
- $599,9004 bd3 ba2.6k sqft1824 Heald Way, Virginia Beach, VA 23464For Sale
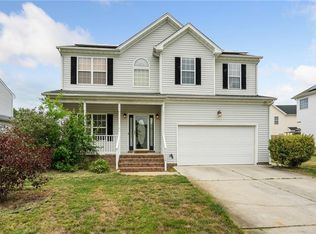 MLS ID #10638832, Andy Nelson. REIN Inc.
 - $550,0004 bd4 ba2.2k sqft600 Pleasant Hall Dr, Virginia Beach, VA 23464For Sale
 MLS ID #10643874, Wilmar Custodio. REIN Inc.
 - $624,9004 bd3 ba2.1k sqft9544 13th Bay St, Norfolk, VA 23518For Sale
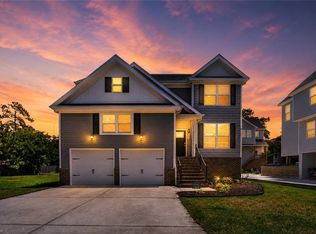 MLS ID #10646140, Andree Angelescu. REIN Inc.
 - $575,0004 bd3 ba2.1k sqft117 N Oceana Blvd, Virginia Beach, VA 23454For Sale
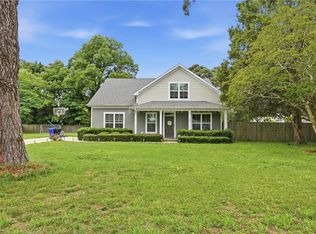 MLS ID #10642212, Annelise Everton. REIN Inc.
 - $599,9005 bd3 ba2.7k sqft4805 Halifax Dr, Virginia Beach, VA 23456For SaleMLS ID #10635613, Christina Miller. REIN Inc.
- $574,9004 bd3 ba2.2k sqft240 Hurdle Dr, Chesapeake, VA 23322For SaleMLS ID #10645253, Carol Hall. REIN Inc.
- $599,9004 bd3 ba2.1k sqft712 Woodcott Dr, Chesapeake, VA 23322For SaleMLS ID #10645491, Jeff Babb. REIN Inc.
- $644,9004 bd3 ba2.5k sqft640 Appalachian Ct, Chesapeake, VA 23320For SaleMLS ID #10645606, Allison Samson. REIN Inc.
- $499,0004 bd3 ba2.1k sqft852 Trillium Pl, Virginia Beach, VA 23464For SaleMLS ID #10640846, Wilmar Custodio. REIN Inc.
- $404,9003 bd2 ba1.7k sqft3540 Marvell Rd, Virginia Beach, VA 23462For SaleMLS ID #10644233, Cait Dunleavy. REIN Inc.
- $495,0005 bd3 ba2.3k sqft1412 Talisman Cir, Virginia Beach, VA 23464For SaleMLS ID #10639077, Kim Elliot. REIN Inc.
- $450,0004 bd3 ba2.1k sqft3205 Vermeer Dr, Virginia Beach, VA 23453For SaleMLS ID #10645586, Lauren Price. REIN Inc.
- $650,0004 bd3 ba2.7k sqft9517 11th Bay St, Norfolk, VA 23518For SaleMLS ID #10643415, Genna Vannoy. REIN Inc.
- $599,9993 bd3 ba1.8k sqft2413 Smokehouse Rd, Virginia Beach, VA 23456For SaleMLS ID #10640021, Alexandra Serrano. REIN Inc.
- $639,9004 bd4 ba2.6k sqft9601 17th Bay St #A, Norfolk, VA 23518For SaleMLS ID #10643761, Vanessa Sykes. REIN Inc.
- $669,9004 bd3 ba2.4k sqft141 Indian Creek Rd, Chesapeake, VA 23322For SaleMLS ID #10643473, Gregory Rosenberg. REIN Inc.
- $660,0005 bd3 ba3.4k sqft1617 Banff Ct, Chesapeake, VA 23320For SaleMLS ID #2619327, Kristin Wood, EXP Realty LLC. CVRMLS
- $600,0004 bd3 ba2.8k sqft2307 Tybee Loop, Chesapeake, VA 23321For SaleMLS ID #10636441, Jeremy Bowman. REIN Inc.
- $675,0004 bd3 ba2.7k sqft9609 19th Bay St, Norfolk, VA 23518For SaleMLS ID #10636334, J Adam Harris. REIN Inc.
- $575,0004 bd3 ba2.7k sqft1937 Flintshire Dr, Chesapeake, VA 23323For SaleMLS ID #10641398, Megan Anderson. REIN Inc.
