Welcome home to this beautifully maintained residence in Woodbridge Pointe Estates! Filled with natural light, this move-in-ready home features updated luxury flooring, a new gas stove, and a 240V fast charger for electric vehicles. Major updates in 2018 include the HVAC system, water heater, windows, and fully paid-off solar panels - keeping electric bills at $10 or less per month. Relax on the deck and enjoy peaceful waterfront views, all while benefiting from exceptionally low HOA fees. Conveniently located near military bases, shopping, and dining options, this home offers comfort, savings, and convenience in one inviting package. VA assumable loan is available at 6%, and the current loan balance is $580,000.
For sale
Price cut: $10K (9/24)
$589,900
1824 Heald Way, Virginia Beach, VA 23464
4beds
2,604sqft
Single Family Residence
Built in 2002
0.3 Acres Lot
$588,800 Zestimate®
$227/sqft
$12/mo HOA
What's special
Updated luxury flooringFully paid-off solar panelsPeaceful waterfront viewsFilled with natural lightRelax on the deckNew gas stove
- 50 days
- 756
- 60
Zillow last checked:
Listing updated:
Listed by:
Andy Nelson,
Iron Valley Real Estate HR 757-645-9700,
Samantha Lawrence,
Iron Valley Real Estate HR
Source: REIN Inc.,MLS#: 10650595
Facts & features
Interior
Bedrooms & bathrooms
- Bedrooms: 4
- Bathrooms: 3
- Full bathrooms: 2
- 1/2 bathrooms: 1
Rooms
- Room types: Attic, Breakfast Area, PBR with Bath
Heating
- Heat Pump
Cooling
- Central Air
Appliances
- Included: Dishwasher, Disposal, Dryer, ENERGY STAR Qualified Appliances, Microwave, Gas Range, Refrigerator, Washer, Electric Water Heater
- Laundry: Dryer Hookup, Washer Hookup
Features
- Cathedral Ceiling(s), Primary Sink-Double, Walk-In Closet(s), Ceiling Fan(s), Pantry
- Flooring: Carpet, Laminate/LVP
- Windows: Window Treatments
- Basement: Crawl Space
- Attic: Pull Down Stairs
- Number of fireplaces: 1
- Fireplace features: Fireplace Gas-natural
Interior area
- Total interior livable area: 2,604 sqft
Property
Parking
- Total spaces: 2
- Parking features: Garage Att 2 Car, Oversized, Multi Car, Driveway, Electric Vehicle Charging Station(s), Garage Door Opener
- Attached garage spaces: 2
- Has uncovered spaces: Yes
Features
- Levels: Two
- Stories: 2
- Patio & porch: Deck, Porch
- Exterior features: Inground Sprinkler, Irrigation Control
- Pool features: None
- Has spa: Yes
- Spa features: Bath
- Fencing: Full,Wood,Fenced
- Has view: Yes
- View description: Water
- Has water view: Yes
- Water view: Water
- Waterfront features: Pond
Lot
- Size: 0.3 Acres
Details
- Parcel number: 14642894190000
- Zoning: R75
Construction
Type & style
- Home type: SingleFamily
- Architectural style: Traditional
- Property subtype: Single Family Residence
Materials
- Vinyl Siding
- Roof: Asphalt Shingle
Condition
- New construction: No
- Year built: 2002
Utilities & green energy
- Sewer: City/County
- Water: City/County
- Utilities for property: Cable Hookup
Green energy
- Energy generation: Solar
Community & HOA
Community
- Security: Security System
- Subdivision: Woodbridge Pointe
HOA
- Has HOA: Yes
- Amenities included: Trash
- HOA fee: $12 monthly
Location
- Region: Virginia Beach
Financial & listing details
- Price per square foot: $227/sqft
- Tax assessed value: $549,600
- Annual tax amount: $5,400
- Date on market: 8/24/2026
Estimated market value
$588,800
$559,000 - $618,000
$3,196/mo
Price history
Price history is unavailable.
Public tax history
| Year | Property taxes | Tax assessment |
|---|---|---|
| 2025 | $5,331 +5.5% | $549,600 +7.7% |
| 2024 | $5,051 +2.2% | $510,200 +2.2% |
| 2023 | $4,944 +11.1% | $499,400 +11.1% |
| 2022 | $4,450 +10% | $449,500 +10% |
| 2021 | $4,047 -5.7% | $408,800 +5.4% |
| 2020 | $4,294 +17.7% | $387,700 +6.5% |
| 2019 | $3,648 | $363,900 |
| 2018 | $3,648 +2.2% | $363,900 +2.2% |
| 2017 | $3,570 +3.5% | $356,100 +2.2% |
| 2016 | $3,449 +6.1% | $348,400 +6.1% |
| 2015 | $3,251 | $328,400 -1.5% |
| 2014 | $3,251 | $333,400 +4.5% |
| 2013 | -- | $319,000 +1.5% |
| 2012 | -- | $314,300 -1.8% |
| 2011 | -- | $320,000 -4.4% |
| 2010 | -- | $334,900 -14.5% |
| 2007 | -- | $391,564 +32.4% |
| 2006 | -- | $295,816 +13.3% |
| 2005 | -- | $261,156 +18.4% |
| 2004 | -- | $220,532 +4.1% |
| 2003 | -- | $211,928 +319.7% |
| 2002 | -- | $50,500 |
Find assessor info on the county website
Monthly payment
Est. payment
Payment breakdown
Explore the cost of this home by adjusting the details. Changes won't be saved.Climate risks
Neighborhood: Mears Corner
Nearby schools
Schools provided by the listing agent
- Elementary: Centerville Elementary
- Middle: Brandon Middle
- High: Tallwood
Source: REIN Inc.. This data may not be complete. We recommend contacting the local school district to confirm school assignments for this home.


Similar homes
- $560,0004 bd3 ba2.5k sqft2029 Breck Ave, Virginia Beach, VA 23464For Sale
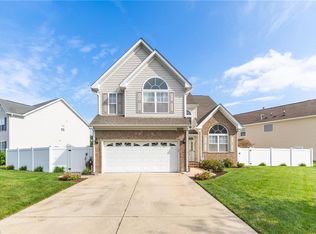 MLS ID #10647688, Lauren Price. REIN Inc.
 - $650,0005 bd3 ba3.3k sqft1500 Coker Pl, Chesapeake, VA 23320For Sale
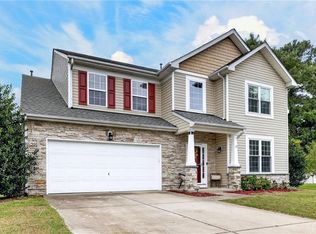 MLS ID #10656054, Dayla Brooks. REIN Inc.
 - $570,0004 bd3 ba2.3k sqft4613 Ardmore Ln, Virginia Beach, VA 23456For Sale
 MLS ID #10645777, Steve Hadder. REIN Inc.
 - $624,9904 bd3 ba2.8k sqft1237 Spruce Ln, Chesapeake, VA 23320For Sale
 MLS ID #10656376, Angela Hebert. REIN Inc.
