Welcome home to this spacious, beautiful 4-bedroom, 2.5-bath home in sought-after Peyton Estates, offering nearly 2,800 square feet of comfortable living space on a generously sized lot. Inside, you’ll find plenty of room to spread out, including inviting living spaces and a cozy fireplace. A whole-house water filtration system adds an extra level of everyday comfort and convenience. The attached garage provides practical storage and parking, while the rear deck is a great place to relax, entertain, or enjoy the backyard. Tucked into an established Chesapeake neighborhood with convenient access to Greenbrier shopping, dining, interstates, and more, this home offers the space, location, and flexibility today’s buyers are looking for. Come see all it has to offer!
For sale
$624,900
316 Janes Way, Chesapeake, VA 23320
4beds
2,772sqft
Single Family Residence
Built in 2012
0.35 Acres Lot
$624,800 Zestimate®
$225/sqft
$-- HOA
What's special
Cozy fireplaceInviting living spacesGenerously sized lotWhole-house water filtration system
- 33 days
- 499
- 29
Likely to sell faster than
Zillow last checked:
Listing updated:
Listed by:
Stacy Potts,
Focus Realty LLC 757-675-9904,
Jamie Potts,
Focus Realty LLC
Source: REIN Inc.,MLS#: 10653639
Facts & features
Interior
Bedrooms & bathrooms
- Bedrooms: 4
- Bathrooms: 3
- Full bathrooms: 2
- 1/2 bathrooms: 1
Rooms
- Room types: Attic, Breakfast Area, PBR with Bath
Heating
- Forced Air, Natural Gas, Zoned
Cooling
- Central Air, Zoned
Appliances
- Included: Dishwasher, Disposal, Microwave, Gas Range, Refrigerator, Gas Water Heater
Features
- Cathedral Ceiling(s), Walk-In Closet(s), Ceiling Fan(s), Entrance Foyer, Pantry
- Flooring: Carpet, Ceramic Tile, Wood
- Windows: Window Treatments
- Basement: Crawl Space
- Attic: Pull Down Stairs
- Number of fireplaces: 1
- Fireplace features: Fireplace Gas-natural
- Common walls with other units/homes: No Common Walls
Interior area
- Total interior livable area: 2,772 sqft
Video & virtual tour
Property
Parking
- Total spaces: 2
- Parking features: Garage Att 2 Car, Driveway, On Street
- Attached garage spaces: 2
- Has uncovered spaces: Yes
Features
- Levels: Two
- Stories: 2
- Patio & porch: Deck, Patio, Porch
- Pool features: None
- Fencing: None
- Has view: Yes
- View description: City
- Waterfront features: Not Waterfront
Lot
- Size: 0.35 Acres
Details
- Parcel number: 0482011000050
Construction
Type & style
- Home type: SingleFamily
- Architectural style: Traditional
- Property subtype: Single Family Residence
Materials
- Brick, Vinyl Siding
- Roof: Asphalt Shingle
Condition
- New construction: No
- Year built: 2012
Utilities & green energy
- Sewer: City/County
- Water: City/County
- Utilities for property: Cable Hookup
Community & HOA
Community
- Subdivision: All Others Area 32
HOA
- Has HOA: No
Location
- Region: Chesapeake
Financial & listing details
- Price per square foot: $225/sqft
- Tax assessed value: $601,400
- Annual tax amount: $6,074
- Date on market: 9/15/2026
Estimated market value
$624,800
$594,000 - $656,000
$3,432/mo
Price history
Price history is unavailable.
Public tax history
| Year | Property taxes | Tax assessment |
|---|---|---|
| 2025 | $6,074 +9.7% | $601,400 +9.7% |
| 2024 | $5,536 +4.1% | $548,100 +4.1% |
| 2023 | $5,318 +7.2% | $526,500 +11.4% |
| 2022 | $4,962 +14.5% | $472,600 +14.5% |
| 2021 | $4,333 | $412,700 +5.7% |
| 2020 | -- | $390,300 |
| 2019 | $4,098 +0.6% | $390,300 +0.6% |
| 2018 | $4,075 | $388,100 |
| 2017 | $4,075 +0% | $388,100 |
| 2016 | $4,075 | $388,100 |
| 2015 | $4,075 | $388,100 |
| 2014 | $4,075 0% | $388,100 |
| 2013 | $4,075 +223.4% | $388,100 +223.4% |
| 2012 | $1,260 -9.8% | $120,000 -9.8% |
| 2011 | $1,397 -11.3% | $133,000 -11.3% |
| 2010 | $1,575 -16.7% | $150,000 -16.7% |
| 2009 | $1,890 -10% | $180,000 -10% |
| 2008 | $2,100 -0.9% | $200,000 |
| 2007 | $2,120 +19.4% | $200,000 +25% |
| 2006 | $1,776 | $160,000 |
Find assessor info on the county website
Monthly payment
Est. payment
Payment breakdown
Explore the cost of this home by adjusting the details. Changes won't be saved.Climate risks
Neighborhood: Greenbrier West
Nearby schools
Schools provided by the listing agent
- Elementary: B.M. Williams Primary
- Middle: Greenbrier Middle
- High: Oscar Smith
Source: REIN Inc.. This data may not be complete. We recommend contacting the local school district to confirm school assignments for this home.
Similar homes
- $624,9904 bd3 ba2.8k sqft1237 Spruce Ln, Chesapeake, VA 23320For Sale
 MLS ID #10656376, Angela Hebert. REIN Inc.
- $594,8005 bd3 ba3.3k sqft513 Telfyan Dr, Chesapeake, VA 23320For Sale
 MLS ID #10656498, Dean Rolle. REIN Inc.
- $650,0005 bd3 ba3.4k sqft1617 Banff Ct, Chesapeake, VA 23320For Sale
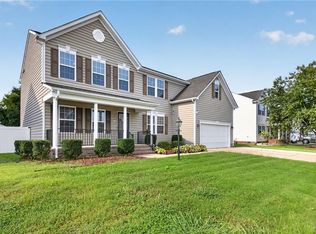 MLS ID #10649105, Betsy Thompson. REIN Inc.
- $449,9003 bd3 ba2.3k sqft518 Silk Tree Ln, Chesapeake, VA 23320For Sale
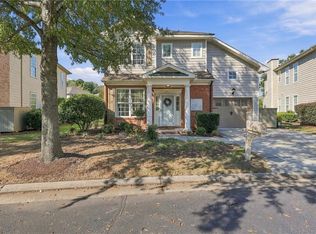 MLS ID #10658185, Melannie Rhoad. REIN Inc.
