Beautifully cared for and truly move in ready, this nearly 3,000 sf home sits at the end of a quiet cul de sac with exceptional outdoor living space. Built in 2017 and lovingly maintained, it offers 5 bedrooms, 3 full baths and plenty of space for everyone. The open living room, kitchen with gas range and eat in area flow effortlessly into a beautiful formal dining room and a flex bonus space perfect for an office, den or playroom. A first floor bedroom with full bath is perfect for hosting guests or multigenerational living. Upstairs, find a spacious primary suite, 3 additional bedrooms, full bath and laundry. A benched drop zone sits off the side load garage with extended concrete. Outside find a standout backyard – fenced in, mature landscaping, covered patio, custom stamped concrete areas, above ground pool with deck, playset and trampoline – ideal for relaxing, entertaining and making memories. Immaculate and in sought-after school district. The school bus stop is conveniently located in the cul de sac for this home. This home is a must see!
For sale
$669,000
920 Covenant Way, Chesapeake, VA 23322
5beds
2,912sqft
Single Family Residence
Built in 2017
10,018 Square Feet Lot
$668,300 Zestimate®
$230/sqft
$-- HOA
What's special
- 11 days
- 664
- 85
Zillow last checked:
Listing updated:
Listed by:
Kimberly Burbage,
Liz Moore & Associates LLC 757-873-2707
Source: REIN Inc.,MLS#: 10656320
Facts & features
Interior
Bedrooms & bathrooms
- Bedrooms: 5
- Bathrooms: 3
- Full bathrooms: 3
Rooms
- Room types: 1st Floor BR, Attic, Breakfast Area, PBR with Bath, Office/Study, Utility Closet
Heating
- Heat Pump, Natural Gas
Cooling
- Central Air
Appliances
- Included: Dishwasher, Disposal, Dryer, Microwave, Gas Range, Refrigerator, Washer, Electric Water Heater
Features
- Bar, Primary Sink-Double, Walk-In Closet(s), Ceiling Fan(s), Pantry
- Flooring: Carpet, Ceramic Tile, Vinyl, Wood
- Attic: Pull Down Stairs,Walk-In
- Number of fireplaces: 1
- Fireplace features: Fireplace Gas-natural
- Common walls with other units/homes: No Common Walls
Interior area
- Total interior livable area: 2,912 sqft
Video & virtual tour
Property
Parking
- Total spaces: 2
- Parking features: Garage Att 2 Car, Multi Car, Off Street, Driveway, Garage Door Opener
- Attached garage spaces: 2
- Has uncovered spaces: Yes
Features
- Levels: Two
- Stories: 2
- Patio & porch: Deck, Patio, Porch
- Pool features: Above Ground
- Fencing: Back Yard,Fenced
- Has view: Yes
- View description: Trees/Woods
- Waterfront features: Not Waterfront
Lot
- Size: 10,018 Square Feet
- Features: Cul-De-Sac
Details
- Parcel number: 0591013000060
- Zoning: R10
Construction
Type & style
- Home type: SingleFamily
- Architectural style: Transitional
- Property subtype: Single Family Residence
Materials
- Vinyl Siding
- Foundation: Slab
- Roof: Asphalt Shingle
Condition
- New construction: No
- Year built: 2017
Utilities & green energy
- Sewer: City/County
- Water: City/County
- Utilities for property: Cable Hookup
Community & HOA
Community
- Subdivision: All Others Area 32
HOA
- Has HOA: No
Location
- Region: Chesapeake
Financial & listing details
- Price per square foot: $230/sqft
- Tax assessed value: $550,300
- Annual tax amount: $5,558
- Date on market: 10/5/2026
Estimated market value
$668,300
$635,000 - $702,000
$3,681/mo
Price history
Price history is unavailable.
Public tax history
| Year | Property taxes | Tax assessment |
|---|---|---|
| 2025 | $5,558 +5.8% | $550,300 +5.8% |
| 2024 | $5,254 -2.7% | $520,200 -2.7% |
| 2023 | $5,397 +15.1% | $534,400 +19.6% |
| 2022 | $4,690 +6.8% | $446,700 +6.8% |
| 2021 | $4,390 | $418,100 +1.9% |
| 2020 | -- | $410,200 -0.5% |
| 2019 | $4,330 +229.9% | $412,400 |
| 2018 | $1,313 | $412,400 +229.9% |
| 2017 | $1,313 0% | $125,000 |
| 2016 | $1,313 | $125,000 |
Find assessor info on the county website
Monthly payment
Est. payment
Payment breakdown
Explore the cost of this home by adjusting the details. Changes won't be saved.Climate risks
Neighborhood: Great Bridge
Nearby schools
Schools provided by the listing agent
- Elementary: Cedar Road Elementary
- Middle: Great Bridge Middle
- High: Grassfield
Source: REIN Inc.. This data may not be complete. We recommend contacting the local school district to confirm school assignments for this home.
Similar homes
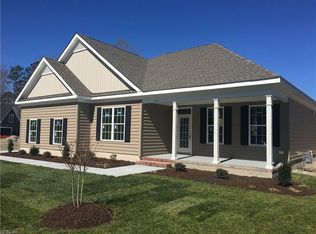
- $640,0005 bd3 ba2.5k sqft1103 Madison Lynn Way, Chesapeake, VA 23322For Sale
 MLS ID #10655665, Racheal Pridgen. REIN Inc.
 - $597,9994 bd3 ba2.5k sqft501 Spurlock Way, Chesapeake, VA 23322For Sale
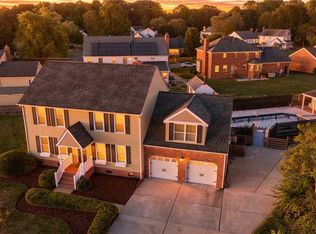 MLS ID #10656230, Catherine Underwood. REIN Inc.
 - $534,5004 bd3 ba2.3k sqft424 Pines Of Warrick Dr, Chesapeake, VA 23322For Sale
 MLS ID #10656970, Laura Daugherty. REIN Inc.
 - $599,9004 bd3 ba3k sqft609 Edgewood Arch, Chesapeake, VA 23322For Sale
 MLS ID #10646683, Christine Burgdorf. REIN Inc.
