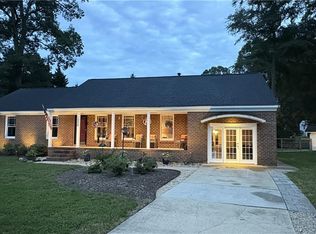
Upon a quiet drive, beneath the sweeping arms of ancient trees, there stands a home of uncommon grace, a residence renewed, refined, and prepared to captivate all who cross its threshold. Golden light spills through the windows, illuminating rooms shaped by thoughtful improvements and timeless comfort. At the heart of the home awaits a magnificent kitchen, adorned with stone countertops, newer cabinetry, gleaming stainless steel appliances, and resilient LVT flooring. It is a setting worthy of grand feasts, intimate gatherings, and countless evenings shared among family and friends. Above the garage rises a vast and versatile chamber—the fourth bedroom. Offering endless possibility as a distinguished home office, private gym, spirited playroom, guest retreat, or sanctuary of quiet thought. Beyond the walls, an expansive backyard unfolds beneath the open sky, inviting celebrations, laughter, peaceful mornings, and memories yet to be written. The home itself has been transformed from within and without, with polybutylene plumbing replaced by PEX, an upgraded electrical panel, most windows replaced, updated lighting and flooring, select exterior doors, siding, trim, and a private well connected to the irrigation system. The roof was replaced in 2014. Set within the highly regarded Hickory school district, this remarkable property is less than one mile from the interstate and only moments from the shopping, dining, and conveniences of Edinburgh. The tree-lined streets and welcoming neighborhood lend the setting an air of distinction rarely found.
For sale
$599,900
712 Woodcott Dr, Chesapeake, VA 23322
4beds
2,138sqft
:
Get pre-qualified$3,780/mo
Single Family Residence
Built in 1991
0.35 Acres Lot
$599,200 Zestimate®
$281/sqft
$-- HOA
What's special
Resilient lvt flooringUpdated lighting and flooringNewer cabinetryStone countertopsMagnificent kitchenGleaming stainless steel appliances
- 18 days |
- 1,429 |
- 113 |
Likely to sell faster than
Zillow last checked:
Listing updated:
Listed by:
Jeff Babb,
AtCoastal Realty 757-751-0003
Source: REIN Inc.,MLS#: 10645491
Facts & features
Interior
Bedrooms & bathrooms
- Bedrooms: 4
- Bathrooms: 3
- Full bathrooms: 2
- 1/2 bathrooms: 1
Rooms
- Room types: Attic, Breakfast Area, Fin. Rm Over Gar, PBR with Bath
Heating
- Forced Air, Natural Gas
Cooling
- Central Air
Appliances
- Included: Dishwasher, Disposal, Dryer, Microwave, Electric Range, Refrigerator, Washer, Gas Water Heater
- Laundry: Dryer Hookup, Washer Hookup
Features
- Walk-In Closet(s), Entrance Foyer
- Flooring: Carpet, Ceramic Tile
- Windows: Window Treatments
- Attic: Scuttle
- Number of fireplaces: 1
- Fireplace features: Fireplace Gas-natural
Interior area
- Total interior livable area: 2,138 sqft
Property
Parking
- Total spaces: 2
- Parking features: Garage Att 2 Car, Driveway, On Street
- Attached garage spaces: 2
- Has uncovered spaces: Yes
Features
- Stories: 2
- Pool features: None
- Fencing: Back Yard,Wood,Fenced
- Waterfront features: Not Waterfront
- Frontage length: 87.97
Lot
- Size: 0.35 Acres
- Dimensions: 172.4 x 87.97
Details
- Parcel number: 0616001002770
- Zoning: R12S
Construction
Type & style
- Home type: SingleFamily
- Architectural style: Transitional
- Property subtype: Single Family Residence
Materials
- Brick, Vinyl Siding
- Foundation: Slab
- Roof: Asphalt Shingle
Condition
- New construction: No
- Year built: 1991
Utilities & green energy
- Sewer: City/County
- Water: City/County
Community & HOA
Community
- Subdivision: Upton Farms
HOA
- Has HOA: No
Location
- Region: Chesapeake
Financial & listing details
- Price per square foot: $281/sqft
- Tax assessed value: $495,000
- Annual tax amount: $5,000
- Date on market: 7/22/2026
Estimated market value
$599,200
$569,000 - $629,000
$3,124/mo
Price history
Price history is unavailable.
Public tax history
| Year | Property taxes | Tax assessment |
|---|---|---|
| 2025 | $5,000 +3.3% | $495,000 +3.3% |
| 2024 | $4,842 +3.7% | $479,400 +3.7% |
| 2023 | $4,667 +9.1% | $462,100 +13.4% |
| 2022 | $4,279 +15.2% | $407,500 +15.2% |
| 2021 | $3,715 | $353,800 +4.3% |
| 2020 | -- | $339,100 +1.5% |
| 2019 | $3,508 +2.4% | $334,100 +2.4% |
| 2018 | $3,427 +2.2% | $326,400 +2.2% |
| 2017 | $3,354 +6.4% | $319,400 +6.4% |
| 2016 | $3,151 +4.5% | $300,100 +3.4% |
| 2015 | $3,016 | $290,100 +2.3% |
| 2014 | $3,016 +1.1% | $283,500 -0.2% |
| 2013 | $2,983 -6.7% | $284,100 -6.7% |
| 2012 | $3,196 +4.1% | $304,400 +4.1% |
| 2011 | $3,070 -1.7% | $292,400 -1.7% |
| 2010 | $3,123 -8.8% | $297,400 -8.8% |
| 2009 | $3,424 -3.9% | $326,100 -3.9% |
| 2008 | $3,563 -0.3% | $339,300 +0.6% |
| 2007 | $3,574 +3.1% | $337,200 +8% |
| 2006 | $3,465 +40.8% | $312,200 +62.4% |
| 2004 | $2,461 +10.3% | $192,300 +10.3% |
| 2003 | $2,231 +8.4% | $174,300 +8.4% |
| 2002 | $2,058 +4.6% | $160,800 +4.6% |
| 2001 | $1,967 | $153,700 |
Find assessor info on the county website
Monthly payment
Est. payment
Payment breakdown
Explore the cost of this home by adjusting the details. Changes won't be saved.Climate risks
Neighborhood: Great Bridge East
Nearby schools
GreatSchools rating
- 8/10Southeastern Elementary SchoolGrades: PK-5Distance: 2.1 mi
- 9/10Hickory Middle SchoolGrades: 6-8Distance: 2.3 mi
- 9/10Hickory High SchoolGrades: 9-12Distance: 2.6 mi
Schools provided by the listing agent
- Elementary: Southeastern Elementary
- Middle: Hickory Middle
- High: Hickory
Source: REIN Inc.. This data may not be complete. We recommend contacting the local school district to confirm school assignments for this home.
- $494,1004 bd2 ba1.9k sqft708 Woodcott Dr, Chesapeake, VA 23322Off Market

- $505,0004 bd3 ba2k sqft716 Woodcott Dr, Chesapeake, VA 23322Sold
- $506,0004 bd2 ba1.8k sqft713 Woodcott Dr, Chesapeake, VA 23322Off Market
- $305,0004 bd2 ba1.8k sqft704 Woodcott Dr, Chesapeake, VA 23322Sold
- $532,9004 bd2 ba2.1k sqft720 Woodcott Dr, Chesapeake, VA 23322Off Market
- $513,5004 bd2 ba1.7k sqft709 Woodcott Dr, Chesapeake, VA 23322Off Market
- $553,9004 bd3 ba2.3k sqft717 Woodcott Dr, Chesapeake, VA 23322Off Market
- $508,3004 bd2 ba2.1k sqft705 Woodcott Dr, Chesapeake, VA 23322Off Market
A local agent can set up tours, give advice and negotiate with sellers.
Similar homes
- $549,9004 bd3 ba2.4k sqft1008 Chalbourne Dr, Chesapeake, VA 23322For Sale
 MLS ID #10644474, James Williams. REIN Inc.
 - $549,0004 bd3 ba2.1k sqft1025 Ramsgate Ln, Chesapeake, VA 23322For Sale
 MLS ID #10642714, Beth McCombs. REIN Inc.
 - $729,9004 bd3 ba3k sqft1239 Pacels Way, Chesapeake, VA 23322For Sale
 MLS ID #10647939, Jennifer Stimpson. REIN Inc.
 - $600,0004 bd3 ba2.6k sqft829 Donnington Dr, Chesapeake, VA 23322For Sale
 MLS ID #10643428, Sarah Wood Bigler. REIN Inc.
 - $625,0004 bd3 ba2.9k sqft705 Turnbuckle Ct, Chesapeake, VA 23322For SaleMLS ID #10645717, Christine Cahoon. REIN Inc.
- $625,0004 bd3 ba2.2k sqft229 Old Dr, Chesapeake, VA 23322For SaleMLS ID #10647822, Taylor Dirk. REIN Inc.
- $599,9994 bd3 ba2.9k sqft700 Sarasota Arch, Chesapeake, VA 23322For SaleMLS ID #10641744, Raquel Ricci. REIN Inc.
- $625,0004 bd3 ba3k sqft609 Edgewood Arch, Chesapeake, VA 23322For SaleMLS ID #10646683, Christine Burgdorf. REIN Inc.
- $550,0003 bd2 ba2k sqft1010 Weeping Willow Dr, Chesapeake, VA 23322For SaleMLS ID #10643701, Dusty Thayer. REIN Inc.
- $549,9004 bd3 ba2.3k sqft424 Pines Of Warrick Dr, Chesapeake, VA 23322For SaleMLS ID #10643841, Laura Daugherty. REIN Inc.
- $635,0004 bd4 ba2.2k sqft1125 Beaver Dam Rd, Chesapeake, VA 23322For SaleMLS ID #10642922, Misty Brownell. REIN Inc.
- $650,0004 bd3 ba2.1k sqft522 Bells Hollow Ct, Chesapeake, VA 23322For SaleMLS ID #10647231, Nathan Priest. REIN Inc.
- $595,0004 bd3 ba2.4k sqft909 Wheatfield Way, Chesapeake, VA 23320For SaleMLS ID #10644529, Tom Pullen. REIN Inc.
- $467,0003 bd2 ba1.5k sqft418 Warhawks Rd, Chesapeake, VA 23322For SaleMLS ID #10648053, Kim Mills Kirkby. REIN Inc.
- $679,9004 bd3 ba2k sqft1924 Land Of Promise Rd, Chesapeake, VA 23322For SaleMLS ID #10644422, Sean McPherson. REIN Inc.
- $650,0004 bd3 ba2.2k sqft1337 Barbara Ct, Chesapeake, VA 23322For SaleMLS ID #10639495, Tiffany Gelzinis. REIN Inc.
- $745,0004 bd3 ba2.5k sqft2121 Ferguson Loop, Chesapeake, VA 23322For SaleMLS ID #10647624, Kris Weaver. REIN Inc.
- $638,0004 bd3 ba2.1k sqft2828 Seven Eleven Rd, Chesapeake, VA 23322For SaleMLS ID #10642673, Jessica Lucas. REIN Inc.
- $539,9004 bd3 ba2.4k sqft936 Saddleback Trail Rd, Chesapeake, VA 23322For SaleMLS ID #10636555, Erin Ward. REIN Inc.
- $575,0004 bd3 ba2.1k sqft2534 Seven Eleven Rd, Chesapeake, VA 23322For SaleMLS ID #10641881, Ronald Sawyer. REIN Inc.
