BACK ON MARKET, NO FAULT OF SELLER ~ WATERFRONT LIVING IN GREAT BRIDGE! Welcome to “The Lake House,” a waterfront retreat tucked away on a quiet cul-de-sac in the sought-after Great Bridge school district. Offering nearly 3,000 square feet, 4 bedrooms and 2.5 baths, this home was made for enjoying life on the water—with peaceful views from many of the rooms throughout the home. Start your morning overlooking the water from the kitchen and breakfast area, gather in the spacious living areas, or enter the screened porch and simply slow down. The backyard stretches to the water’s edge, creating a beautiful setting for entertaining, relaxing, or enjoying an evening outside. Upstairs, the spacious primary suite feels like a true retreat with vaulted ceilings, a fireplace in the bedroom, water views and a soaking tub—the perfect place to unwind at the end of the day. Inside, fresh paint, LVP flooring throughout the first floor, updated lighting, and a refinished staircase add to the move-in-ready home. Major improvements include HVAC (2023), water heater (2022) and a new dehumidifier in crawlspace. Washer and dryer convey. NO HOA.
Under contract
Price cut: $10.1K (9/25)
$589,900
705 Turnbuckle Ct, Chesapeake, VA 23322
4beds
2,963sqft
Single Family Residence
Built in 1993
0.42 Acres Lot
$589,000 Zestimate®
$199/sqft
$-- HOA
What's special
Waterfront retreatQuiet cul-de-sacWater viewsScreened porchUpdated lightingFresh paintRefinished staircase
- 88 days
- 1,084
- 78
Likely to sell faster than
Zillow last checked:
Listing updated:
Listed by:
Christine Cahoon,
Real Broker LLC 855-450-0442,
Brianna Bates,
Real Broker LLC
Source: REIN Inc.,MLS#: 10645717
Facts & features
Interior
Bedrooms & bathrooms
- Bedrooms: 4
- Bathrooms: 3
- Full bathrooms: 2
- 1/2 bathrooms: 1
Rooms
- Room types: Attic, Breakfast Area, Fin. Rm Over Gar, PBR with Bath
Primary bedroom
- Level: Second
Bedroom
- Level: Second
Full bathroom
- Level: Second
Dining room
- Level: First
Great room
- Level: Second
Kitchen
- Level: First
Living room
- Level: First
Utility room
- Level: First
Heating
- Forced Air, Natural Gas
Cooling
- Central Air, Heat Pump
Appliances
- Included: Dishwasher, Disposal, Dryer, Microwave, Gas Range, Refrigerator, Washer, Gas Water Heater
Features
- Cathedral Ceiling(s), Primary Sink-Double, Walk-In Closet(s), Ceiling Fan(s), Entrance Foyer, Pantry
- Flooring: Carpet, Ceramic Tile, Laminate/LVP
- Basement: Sealed/Encapsulated Crawl Space
- Number of fireplaces: 2
- Fireplace features: Fireplace Gas-natural, Wood Burning, Primary Bedroom
Interior area
- Total interior livable area: 2,963 sqft
Video & virtual tour
Property
Parking
- Total spaces: 2
- Parking features: Garage Att 2 Car, Driveway, On Street, Garage Door Opener
- Attached garage spaces: 2
- Has uncovered spaces: Yes
Features
- Stories: 2
- Patio & porch: Screened Porch
- Pool features: None
- Fencing: Wood,Fenced
- Has view: Yes
- View description: Water
- Has water view: Yes
- Water view: Water
- Waterfront features: Lake Front
Lot
- Size: 0.42 Acres
- Features: Cul-De-Sac
Details
- Parcel number: 0603013000240
- Zoning: R12AS
Construction
Type & style
- Home type: SingleFamily
- Architectural style: Transitional
- Property subtype: Single Family Residence
Materials
- Brick, Vinyl Siding
- Foundation: Other
- Roof: Asphalt Shingle
Condition
- New construction: No
- Year built: 1993
Utilities & green energy
- Sewer: City/County
- Water: City/County
- Utilities for property: Cable Hookup
Community & HOA
Community
- Subdivision: Great Bridge Crossings
HOA
- Has HOA: No
Location
- Region: Chesapeake
Financial & listing details
- Price per square foot: $199/sqft
- Tax assessed value: $519,100
- Annual tax amount: $3,984
- Date on market: 7/23/2026
Estimated market value
$589,000
$560,000 - $618,000
$3,468/mo
Price history
Price history is unavailable.
Public tax history
| Year | Property taxes | Tax assessment |
|---|---|---|
| 2025 | $5,243 +8.1% | $519,100 +8.1% |
| 2024 | $4,849 +5% | $480,100 +5% |
| 2023 | $4,620 +2.5% | $457,400 +6.6% |
| 2022 | $4,507 +13.1% | $429,200 +13.1% |
| 2021 | $3,984 | $379,400 +3.4% |
| 2020 | -- | $366,800 +1.4% |
| 2019 | $3,799 +3.3% | $361,800 +3.3% |
| 2018 | $3,679 +0.7% | $350,400 +0.7% |
| 2017 | $3,655 +8% | $348,100 +8% |
| 2016 | $3,385 | $322,400 |
| 2015 | $3,385 | $322,400 |
| 2014 | $3,385 -2.7% | $322,400 -2.7% |
| 2013 | $3,479 | $331,300 |
| 2012 | $3,479 -4.3% | $331,300 -4.3% |
| 2011 | $3,636 -1.3% | $346,300 -1.3% |
| 2010 | $3,686 -5.4% | $351,000 -5.4% |
| 2009 | $3,896 -1.7% | $371,000 -1.7% |
| 2008 | $3,964 +2.6% | $377,500 +3.6% |
| 2007 | $3,864 +1% | $364,500 +5.8% |
| 2006 | $3,824 +37% | $344,500 +58% |
| 2004 | $2,790 +8.3% | $218,000 +8.3% |
| 2003 | $2,577 +7.8% | $201,300 +7.8% |
| 2002 | $2,390 +3.1% | $186,700 +3.1% |
| 2001 | $2,317 | $181,000 |
Find assessor info on the county website
Monthly payment
Est. payment
Payment breakdown
Explore the cost of this home by adjusting the details. Changes won't be saved.Climate risks
Neighborhood: Great Bridge
Nearby schools
Schools provided by the listing agent
- Elementary: Great Bridge Primary
- Middle: Great Bridge Middle
- High: Great Bridge
Source: REIN Inc.. This data may not be complete. We recommend contacting the local school district to confirm school assignments for this home.

Similar homes
- $599,9004 bd3 ba3k sqft609 Edgewood Arch, Chesapeake, VA 23322For Sale
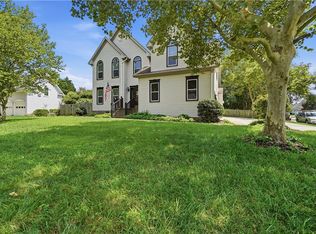 MLS ID #10646683, Christine Burgdorf. REIN Inc.
 - $530,0004 bd3 ba2.3k sqft424 Pines Of Warrick Dr, Chesapeake, VA 23322For Sale
 MLS ID #10656970, Laura Daugherty. REIN Inc.
 - $560,0004 bd2 ba2.1k sqft737 Willow Oak Dr, Chesapeake, VA 23322For Sale
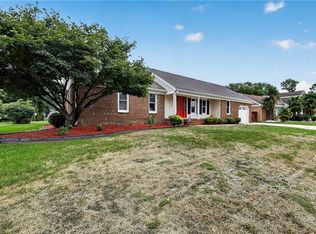 MLS ID #10656926, Alyson Sisman. REIN Inc.
 - $622,0004 bd3 ba2.5k sqft1805 Crestwynd Dr, Chesapeake, VA 23322For Sale
 MLS ID #10647389, Fran Barbaree. REIN Inc.
