Nestled in one of the area's most desirable neighborhoods, this stunning home offers over 3000 sq ft of beautifully designed living space. Step inside to an inviting floor plan featuring a spacious living room with soaring cathedral ceilings and a gorgeous stone fireplace. The large eat in kitchen flows seamlessly to the living area with ample cabinetry, a brand-new kitchen sink, plenty of space for entertaining. This spacious 4-bedroom home also features a versatile flex room off the foyer, great for a home office or den. Retreat to the expansive primary suite through French doors, where you will find a generous walk-in closet & a en-suite bath designed for comfort and relaxation. All new windows 2024 and a new HWH. Outside, you'll love the newer deck and fenced in yard. Cheshire Forest residents enjoy exceptional lifestyle amenities including a neighborhood pool, the flying fish swim team, clubhouse, playgrounds, tennis & pickleball courts, pond for fishing & scenic walking paths.
For sale
Price cut: $10K (9/12)
$610,000
609 Edgewood Arch, Chesapeake, VA 23322
4beds
3,014sqft
Single Family Residence
Built in 1996
10,454 Square Feet Lot
$-- Zestimate®
$202/sqft
$61/mo HOA
What's special
Gorgeous stone fireplaceFenced in yardInviting floor planSoaring cathedral ceilingsFrench doorsNewer deckAmple cabinetry
- 69 days
- 599
- 38
Zillow last checked:
Listing updated:
Listed by:
Christine Burgdorf,
Creed Realty 757-502-4070
Source: REIN Inc.,MLS#: 10646683
Facts & features
Interior
Bedrooms & bathrooms
- Bedrooms: 4
- Bathrooms: 3
- Full bathrooms: 2
- 1/2 bathrooms: 1
Rooms
- Room types: Breakfast Area, PBR with Bath, Office/Study, Utility Room
Heating
- Forced Air, Natural Gas, Programmable Thermostat, Zoned
Cooling
- Central Air, Heat Pump, Zoned
Appliances
- Included: Dishwasher, Disposal, Microwave, Gas Range, Refrigerator, Gas Water Heater
- Laundry: Dryer Hookup, Washer Hookup
Features
- Primary Sink-Double, Walk-In Closet(s), Ceiling Fan(s), Pantry
- Flooring: Carpet, Ceramic Tile, Laminate/LVP
- Windows: Skylight(s)
- Basement: Crawl Space
- Number of fireplaces: 1
- Fireplace features: Fireplace Gas-natural
Interior area
- Total interior livable area: 3,014 sqft
Video & virtual tour
Property
Parking
- Total spaces: 2
- Parking features: Garage Att 2 Car, 4 Space, Driveway, Garage Door Opener
- Attached garage spaces: 2
- Has uncovered spaces: Yes
Features
- Stories: 2
- Patio & porch: Deck, Porch
- Pool features: None, Association
- Fencing: Back Yard,Fenced
- Waterfront features: Not Waterfront
Lot
- Size: 10,454 Square Feet
- Features: Corner, Cul-De-Sac
Details
- Parcel number: 0597004001120
Construction
Type & style
- Home type: SingleFamily
- Architectural style: Contemp,Transitional
- Property subtype: Single Family Residence
Materials
- Vinyl Siding
- Roof: Asphalt Shingle
Condition
- New construction: No
- Year built: 1996
Utilities & green energy
- Sewer: City/County
- Water: City/County
- Utilities for property: Cable Hookup
Community & HOA
Community
- Subdivision: Cheshire Forest
HOA
- Has HOA: Yes
- Amenities included: Clubhouse, Landscaping, Playground, Pool, Tennis Court(s)
- HOA fee: $61 monthly
Location
- Region: Chesapeake
Financial & listing details
- Price per square foot: $202/sqft
- Tax assessed value: $553,700
- Annual tax amount: $5,592
- Date on market: 7/30/2026
Estimated market value
Not available
Estimated sales range
Not available
$3,664/mo
Price history
Price history is unavailable.
Public tax history
| Year | Property taxes | Tax assessment |
|---|---|---|
| 2025 | $5,592 +5% | $553,700 +5% |
| 2024 | $5,327 +1.5% | $527,400 +1.5% |
| 2023 | $5,247 +8.4% | $519,500 +12.7% |
| 2022 | $4,838 +12.8% | $460,800 +12.8% |
| 2021 | $4,288 | $408,400 +1.6% |
| 2020 | -- | $402,000 +2.8% |
| 2019 | $4,104 +3.4% | $390,900 +3.4% |
| 2018 | $3,969 +2% | $378,000 +2% |
| 2017 | $3,891 0% | $370,600 |
| 2016 | $3,891 +3.3% | $370,600 +3.3% |
| 2015 | $3,767 | $358,800 +1.8% |
| 2014 | $3,767 +1.8% | $352,400 |
| 2013 | $3,700 +3.1% | $352,400 +3.1% |
| 2012 | $3,588 -2.6% | $341,700 -2.6% |
| 2011 | $3,684 -4% | $350,900 -4% |
| 2010 | $3,840 -7.2% | $365,700 -7.2% |
| 2009 | $4,137 -3.1% | $394,000 -3.1% |
| 2008 | $4,269 -5.6% | $406,600 -4.7% |
| 2007 | $4,523 +2.2% | $426,700 +7% |
| 2006 | $4,428 +36.1% | $398,900 +57% |
| 2004 | $3,252 +11% | $254,100 +11% |
| 2003 | $2,930 +11.2% | $228,900 +11.2% |
| 2002 | $2,636 +6.9% | $205,900 +6.9% |
| 2001 | $2,465 | $192,600 |
Find assessor info on the county website
Monthly payment
Est. payment
Payment breakdown
Explore the cost of this home by adjusting the details. Changes won't be saved.Climate risks
Neighborhood: Great Bridge
Nearby schools
Schools provided by the listing agent
- Elementary: Great Bridge Intermediate
- Middle: Great Bridge Middle
- High: Great Bridge
Source: REIN Inc.. This data may not be complete. We recommend contacting the local school district to confirm school assignments for this home.
Similar homes
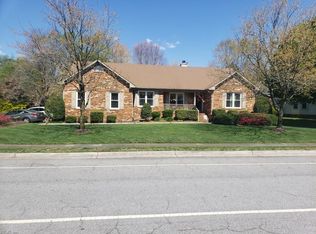
- $550,0004 bd4 ba2.2k sqft641 Edgewood Arch, Chesapeake, VA 23322For Sale
 MLS ID #10652602, Faith Mormon. REIN Inc.
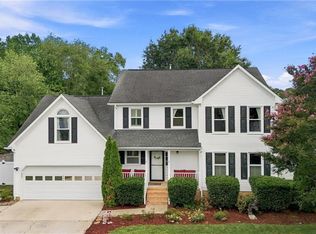
 - $535,0004 bd3 ba2.3k sqft424 Pines Of Warrick Dr, Chesapeake, VA 23322For Sale
 MLS ID #10653596, Laura Daugherty. REIN Inc.
 - $625,0004 bd3 ba2.5k sqft1805 Crestwynd Dr, Chesapeake, VA 23322For Sale
 MLS ID #10647389, Fran Barbaree. REIN Inc.
 - $624,9904 bd3 ba2.8k sqft1237 Spruce Ln, Chesapeake, VA 23320For Sale
 MLS ID #10656376, Angela Hebert. REIN Inc.
