MUST SEE 4 BR, 2.5 BATH HOME IN SOUGHT AFTER ETHERIDGE LAKES NEIGHBORHOOD. HOME SITS ON A LGE FENCED YARD, W/2CAR GARAGE AND PLENTY OF DRIVEWAY SPACE. KIT UPDATES INCLUDE TOP OF THE LINE SS APPLIANCES, INDUCTION STOVE, NEW FLOORING & PAINT. LGE PBR WITH SITTING/FLEX RM, ENSUITE BATH HAS BIG CLOSET, DOUBLE SINKS, JETTED TUB & STANDUP SHOWER. NICE SIZE BR'S, ALOT OF STORAGE INCLUDING A WALK-IN AREA BEHIND BED IN PBR. SUNRM ADDED IN '22, WINDOWS '21, ROOF '20, HVAC '19, HTWTR TANK '23. CHECK OUT THE HIGHLY RATED SCHOOLS. HOUSE KEPT UNDER TERMITE/MOISTURE CONTRACT. TAKE A LOOK, YOU WILL LIKE WHAT YOU SEE. QUICK CLOSING
For sale
$625,000
1805 Crestwynd Dr, Chesapeake, VA 23322
4beds
2,544sqft
:
Get pre-qualified$3,937/mo
Single Family Residence
Built in 2000
0.44 Acres Lot
$624,300 Zestimate®
$246/sqft
$-- HOA
What's special
Plenty of driveway spaceNew flooring and paintJetted tubDouble sinksStandup showerInduction stove
- 3 days |
- 316 |
- 19 |
Zillow last checked:
Listing updated:
Listed by:
Fran Barbaree,
Long & Foster Real Estate Inc. 757-547-4555
Source: REIN Inc.,MLS#: 10647389
Facts & features
Interior
Bedrooms & bathrooms
- Bedrooms: 4
- Bathrooms: 3
- Full bathrooms: 2
- 1/2 bathrooms: 1
Rooms
- Room types: Attic, Breakfast Area, PBR with Bath, Utility Room
Primary bedroom
- Level: Second
Bedroom
- Level: Second
Full bathroom
- Level: Second
Dining room
- Level: First
Family room
- Level: First
Kitchen
- Level: First
Living room
- Level: First
Heating
- Natural Gas
Cooling
- Central Air
Appliances
- Included: Dishwasher, Disposal, Microwave, Electric Range, Refrigerator, Gas Water Heater
Features
- Bar, Primary Sink-Double, Walk-In Closet(s), Ceiling Fan(s), Entrance Foyer
- Flooring: Carpet, Ceramic Tile, Laminate/LVP, Vinyl
- Windows: Window Treatments
- Basement: Crawl Space
- Attic: Scuttle
- Number of fireplaces: 1
- Fireplace features: Fireplace Gas-natural
Interior area
- Total interior livable area: 2,544 sqft
Property
Parking
- Total spaces: 2
- Parking features: Garage Att 2 Car, Driveway, On Street
- Attached garage spaces: 2
- Has uncovered spaces: Yes
Accessibility
- Accessibility features: Main Floor Laundry
Features
- Stories: 2
- Patio & porch: Deck, Patio, Screened Porch
- Pool features: None
- Has spa: Yes
- Spa features: Bath
- Fencing: Back Yard,Fenced
- Has view: Yes
- View description: Trees/Woods
- Waterfront features: Not Waterfront
Lot
- Size: 0.44 Acres
Details
- Parcel number: 0618002003020
- Zoning: R15S
Construction
Type & style
- Home type: SingleFamily
- Architectural style: Traditional
- Property subtype: Single Family Residence
Materials
- Vinyl Siding
- Roof: Asphalt Shingle
Condition
- New construction: No
- Year built: 2000
Utilities & green energy
- Sewer: City/County
- Water: City/County
- Utilities for property: Cable Hookup
Community & HOA
Community
- Subdivision: Etheridge Lakes
HOA
- Has HOA: No
Location
- Region: Chesapeake
Financial & listing details
- Price per square foot: $246/sqft
- Tax assessed value: $541,600
- Annual tax amount: $5,470
- Date on market: 8/4/2026
Estimated market value
$624,300
$593,000 - $656,000
$3,405/mo
Price history
Price history is unavailable.
Public tax history
| Year | Property taxes | Tax assessment |
|---|---|---|
| 2025 | $5,470 +4.7% | $541,600 +4.7% |
| 2024 | $5,225 +4.5% | $517,300 +4.5% |
| 2023 | $5,001 +5.5% | $495,100 +9.6% |
| 2022 | $4,742 +16.2% | $451,600 +16.2% |
| 2021 | $4,079 | $388,500 +3% |
| 2020 | -- | $377,100 +2% |
| 2019 | $3,882 | $369,700 |
| 2018 | $3,882 -0.2% | $369,700 -0.2% |
| 2017 | $3,888 +2.1% | $370,300 +2.1% |
| 2016 | $3,807 +3.5% | $362,600 +3.5% |
| 2015 | $3,680 | $350,500 |
| 2014 | $3,680 +3.2% | $350,500 +3.2% |
| 2013 | $3,567 -1.9% | $339,700 -1.9% |
| 2012 | $3,635 -2.6% | $346,200 -2.6% |
| 2011 | $3,732 -2.8% | $355,400 -2.8% |
| 2010 | $3,838 -5.2% | $365,500 -5.2% |
| 2009 | $4,048 -6% | $385,500 -6% |
| 2008 | $4,305 -4.5% | $410,000 -3.6% |
| 2007 | $4,508 +0.2% | $425,300 +4.9% |
| 2006 | $4,499 +34.4% | $405,300 +55% |
| 2004 | $3,347 +21.3% | $261,500 +21.3% |
| 2003 | $2,760 +6% | $215,600 +6% |
| 2002 | $2,604 +8.6% | $203,400 +8.6% |
| 2001 | $2,397 | $187,300 |
Find assessor info on the county website
Monthly payment
Est. payment
Payment breakdown
Explore the cost of this home by adjusting the details. Changes won't be saved.Climate risks
Neighborhood: Great Bridge East
Nearby schools
GreatSchools rating
- 9/10Butts Road Primary SchoolGrades: PK-2Distance: 1.1 mi
- 9/10Hickory Middle SchoolGrades: 6-8Distance: 3.4 mi
- 9/10Hickory High SchoolGrades: 9-12Distance: 3.7 mi
Schools provided by the listing agent
- Elementary: Butts Road Intermediate
- Middle: Hickory Middle
- High: Hickory
Source: REIN Inc.. This data may not be complete. We recommend contacting the local school district to confirm school assignments for this home.
- $634,9004 bd3 ba3k sqft1308 Meggett Dr, Chesapeake, VA 23322Sold
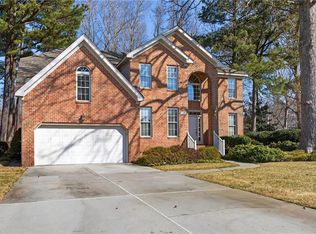
- $598,7004 bd3 ba2.3k sqft1301 Crosswood Ln, Chesapeake, VA 23322Off Market
- $615,8004 bd3 ba2.2k sqft1305 Crosswood Ln, Chesapeake, VA 23322Off Market
- $669,0004 bd2 ba3k sqft1304 Meggett Dr, Chesapeake, VA 23322Off Market
- $698,1005 bd2 ba3.1k sqft1312 Meggett Dr, Chesapeake, VA 23322Off Market
- $643,6004 bd3 ba3k sqft800 Crosswood Ct, Chesapeake, VA 23322Off Market
- $616,8004 bd2 ba2.6k sqft802 Crosswood Ct, Chesapeake, VA 23322Off Market
- $665,6005 bd3 ba3.1k sqft1804 Crestwynd Dr, Chesapeake, VA 23322Off Market
A local agent can set up tours, give advice and negotiate with sellers.
Similar homes
- $729,9004 bd3 ba3k sqft1239 Pacels Way, Chesapeake, VA 23322For Sale
 MLS ID #10647939, Jennifer Stimpson. REIN Inc.
 - $625,0004 bd3 ba3k sqft609 Edgewood Arch, Chesapeake, VA 23322For Sale
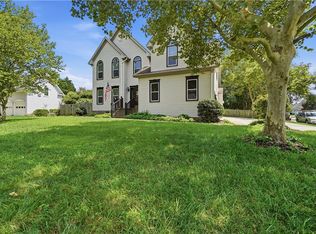 MLS ID #10646683, Christine Burgdorf. REIN Inc.
 - $625,0004 bd3 ba2.9k sqft705 Turnbuckle Ct, Chesapeake, VA 23322For Sale
 MLS ID #10645717, Christine Cahoon. REIN Inc.
 - $549,9004 bd3 ba2.4k sqft1008 Chalbourne Dr, Chesapeake, VA 23322For Sale
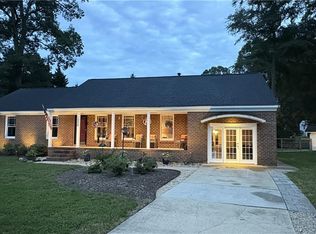 MLS ID #10644474, James Williams. REIN Inc.
 - $579,9004 bd3 ba2k sqft1205 Cutspring Rd, Chesapeake, VA 23322For SaleMLS ID #10646647, Natalie Etheredge. REIN Inc.
- $590,0004 bd3 ba2.8k sqft700 Turnbuckle Ct, Chesapeake, VA 23322For SaleMLS ID #10643821, Teresa Spruill. REIN Inc.
- $599,9994 bd3 ba2.9k sqft700 Sarasota Arch, Chesapeake, VA 23322For SaleMLS ID #10641744, Raquel Ricci. REIN Inc.
- $564,9004 bd3 ba2.3k sqft716 Tallahassee Dr, Chesapeake, VA 23322For SaleMLS ID #10643678, Karen Powell. REIN Inc.
- $609,7004 bd3 ba2.6k sqft746 Yorkshire Trl, Chesapeake, VA 23322For SaleMLS ID #10646302, Clare Furfaro Ives. REIN Inc.
- $600,0004 bd3 ba2.6k sqft829 Donnington Dr, Chesapeake, VA 23322For SaleMLS ID #10643428, Sarah Wood Bigler. REIN Inc.
- $677,0004 bd3 ba2.8k sqft1609 Burton Pl, Chesapeake, VA 23322For SaleMLS ID #10596855, Cynthia Stafford. REIN Inc.
- $624,9004 bd2 ba2.5k sqft2448 Johnstown Rd, Chesapeake, VA 23322For SaleMLS ID #10641403, Michael Daugherty. REIN Inc.
- $625,0004 bd3 ba2.8k sqft1237 Spruce Ln, Chesapeake, VA 23320For SaleMLS ID #10645160, Angela Hebert. REIN Inc.
- $560,0004 bd2 ba2.4k sqft1145 Sunlight Dr, Chesapeake, VA 23322For SaleMLS ID #10646286, Anna Paduhovich. REIN Inc.
- $549,9004 bd3 ba2.3k sqft424 Pines Of Warrick Dr, Chesapeake, VA 23322For SaleMLS ID #10643841, Laura Daugherty. REIN Inc.
- $595,0004 bd3 ba2.4k sqft909 Wheatfield Way, Chesapeake, VA 23320For SaleMLS ID #10644529, Tom Pullen. REIN Inc.
- $650,0004 bd3 ba2.2k sqft1337 Barbara Ct, Chesapeake, VA 23322For SaleMLS ID #10639495, Tiffany Gelzinis. REIN Inc.
- $829,9004 bd3 ba3.1k sqft825 Waterfall Way, Chesapeake, VA 23322For SaleMLS ID #10646857, Kim Stanley. REIN Inc.
- $674,9005 bd4 ba3.4k sqft1307 Channing Way, Chesapeake, VA 23322For SaleMLS ID #10646835, Scott See. REIN Inc.
- $750,0005 bd4 ba3.6k sqft915 Shelter Rock Ln, Chesapeake, VA 23322For SaleMLS ID #10636961, Greg Garrett. REIN Inc.
