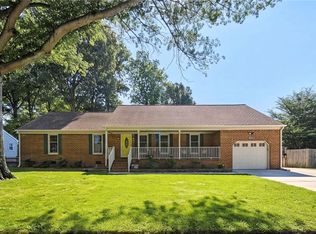
Step into this spacious & immaculate totally remodeled ranch in the much-desired Etheridge Woods neighborhood. Amazing newly designed open floor plan for an active family and for entertaining. Brand new roof, newer HVAC. Totally renovated well-appointed open kitchen with built in stainless appliances and huge eating, entertainment area. Generous size primary suite with bath plus 3 additional bedrooms including FROG. Converted garage perfect for home office, gym, home school, etc. Floored attic for storage. Lovely backyard with screened porch, patio and 10X14 insulated workshop with electric and A/C. Quiet cul-de-sac lot. Hickory school district. This totally updated home is a must see!
For sale
$565,000
1008 Chalbourne Dr, Chesapeake, VA 23322
4beds
2,405sqft
:
Get pre-qualified$3,560/mo
Single Family Residence
Built in 1992
0.33 Acres Lot
$564,700 Zestimate®
$235/sqft
$-- HOA
What's special
Huge eating entertainment areaBrand new roofFloored attic for storageNewer hvacBuilt in stainless appliancesQuiet cul-de-sac lot
- 6 days |
- 569 |
- 24 |
Likely to sell faster than
Zillow last checked:
Listing updated:
Listed by:
James Williams,
Atlantic Connection Real Est. 757-404-5094
Source: REIN Inc.,MLS#: 10644474
Facts & features
Interior
Bedrooms & bathrooms
- Bedrooms: 4
- Bathrooms: 3
- Full bathrooms: 2
- 1/2 bathrooms: 1
Rooms
- Room types: 1st Floor BR, 1st Floor Primary BR, Attic, Breakfast Area, PBR with Bath, Office/Study, Workshop
Primary bedroom
- Level: First
Utility room
- Level: First
Heating
- Baseboard, Forced Air, Natural Gas
Cooling
- Central Air, Wall/Window Unit(s)
Appliances
- Included: Dishwasher, Disposal, Dryer, Microwave, Electric Range, Refrigerator, Washer, Gas Water Heater
Features
- Ceiling Fan(s), Pantry
- Flooring: Concrete, Laminate/LVP, Vinyl
- Basement: Crawl Space
- Attic: Walk-In
- Has fireplace: No
Interior area
- Total interior livable area: 2,405 sqft
Video & virtual tour
Property
Parking
- Total spaces: 2
- Parking features: 2 Space, Covered, Driveway, On Street, Converted Gar
- Has uncovered spaces: Yes
Features
- Stories: 1
- Patio & porch: Deck, Patio, Porch
- Pool features: None
- Fencing: Back Yard,Privacy,Wood,Fenced
- Waterfront features: Not Waterfront
Lot
- Size: 0.33 Acres
- Dimensions: 45 x 143 x 119 x 53 x 131
- Features: Cul-De-Sac, Wooded
Details
- Parcel number: 0615006000080
- Zoning: 11
- Other equipment: Attic Fan
Construction
Type & style
- Home type: SingleFamily
- Architectural style: Ranch
- Property subtype: Single Family Residence
Materials
- Brick, Vinyl Siding
- Roof: Asphalt Shingle
Condition
- New construction: No
- Year built: 1992
Utilities & green energy
- Sewer: City/County
- Water: City/County
Community & HOA
Community
- Subdivision: Etheridge Woods
HOA
- Has HOA: No
Location
- Region: Chesapeake
Financial & listing details
- Price per square foot: $235/sqft
- Tax assessed value: $492,700
- Annual tax amount: $4,976
- Date on market: 7/17/2026
Estimated market value
$564,700
$536,000 - $593,000
$3,216/mo
Price history
Price history is unavailable.
Public tax history
| Year | Property taxes | Tax assessment |
|---|---|---|
| 2025 | $4,976 +5% | $492,700 +5% |
| 2024 | $4,741 +3.9% | $469,400 +3.9% |
| 2023 | $4,561 +4.9% | $451,600 +9% |
| 2022 | $4,349 +8.2% | $414,200 +8.2% |
| 2021 | $4,018 | $382,700 +15.3% |
| 2020 | -- | $332,000 +0.6% |
| 2019 | $3,466 +2.1% | $330,100 +2.1% |
| 2018 | $3,395 +1.8% | $323,300 +1.8% |
| 2017 | $3,336 +3.3% | $317,700 +3.2% |
| 2016 | $3,231 +2.9% | $307,700 +2.9% |
| 2015 | $3,140 | $299,000 |
| 2014 | $3,140 +1.9% | $299,000 +1.9% |
| 2013 | $3,081 | $293,400 |
| 2012 | $3,081 -3.7% | $293,400 -3.7% |
| 2011 | $3,200 -1.8% | $304,800 -1.8% |
| 2010 | $3,260 -0.1% | $310,500 -0.1% |
| 2009 | $3,264 -3.9% | $310,900 -3.9% |
| 2008 | $3,397 -5.4% | $323,500 -4.5% |
| 2007 | $3,589 +1.5% | $338,600 +6.3% |
| 2006 | $3,536 +41.8% | $318,600 +63.5% |
| 2004 | $2,495 +16.8% | $194,900 +16.8% |
| 2003 | $2,135 +7.6% | $166,800 +7.6% |
| 2002 | $1,984 +5.7% | $155,000 +5.7% |
| 2001 | $1,876 | $146,600 |
Find assessor info on the county website
Monthly payment
Est. payment
Payment breakdown
Explore the cost of this home by adjusting the details. Changes won't be saved.Climate risks
Neighborhood: Great Bridge East
Nearby schools
GreatSchools rating
- 9/10Butts Road Primary SchoolGrades: PK-2Distance: 1.6 mi
- 9/10Hickory Middle SchoolGrades: 6-8Distance: 2.4 mi
- 9/10Hickory High SchoolGrades: 9-12Distance: 2.7 mi
Schools provided by the listing agent
- Elementary: Butts Road Primary
- Middle: Hickory Middle
- High: Hickory
Source: REIN Inc.. This data may not be complete. We recommend contacting the local school district to confirm school assignments for this home.
- $560,1004 bd3 ba2.5k sqft1006 Chalbourne Dr, Chesapeake, VA 23322Off Market
- $510,0004 bd2 ba2.1k sqft1012 Chalbourne Dr, Chesapeake, VA 23322Sold
- $582,0004 bd3 ba2.6k sqft1004 Chalbourne Dr, Chesapeake, VA 23322Off Market
- $509,9004 bd2 ba1.9k sqft701 Sundon Ct, Chesapeake, VA 23322Sold

- $579,1004 bd2 ba2.5k sqft1013 Chalbourne Dr, Chesapeake, VA 23322Off Market
- $649,7005 bd3 ba2.9k sqft916 Woodcott Dr, Chesapeake, VA 23322Off Market
- $616,5004 bd2 ba2.6k sqft912 Woodcott Dr, Chesapeake, VA 23322Off Market
- $574,1004 bd3 ba2.4k sqft701 Yateley Ct, Chesapeake, VA 23322Off Market
A local agent can set up tours, give advice and negotiate with sellers.
Similar homes
- $599,9004 bd3 ba2.1k sqft712 Woodcott Dr, Chesapeake, VA 23322For Sale
 MLS ID #10645491, Jeff Babb. REIN Inc.
 - $549,0004 bd3 ba2.1k sqft1025 Ramsgate Ln, Chesapeake, VA 23322For Sale
 MLS ID #10642714, Beth McCombs. REIN Inc.
 - $574,9004 bd3 ba2.2k sqft240 Hurdle Dr, Chesapeake, VA 23322For Sale
 MLS ID #10645253, Carol Hall. REIN Inc.
 - $559,9004 bd3 ba2k sqft1505 Hilltop Dr, Chesapeake, VA 23322For Sale
 MLS ID #10643811, Karen Harper. REIN Inc.
 - $525,0004 bd2 ba1.9k sqft1103 Northmoor Ct, Chesapeake, VA 23322For SaleMLS ID #10637966, Janice Bullard. REIN Inc.
- $550,0003 bd2 ba2k sqft1010 Weeping Willow Dr, Chesapeake, VA 23322For SaleMLS ID #10643701, Dusty Thayer. REIN Inc.
- $539,9004 bd3 ba2k sqft1221 Rosebud Ln, Chesapeake, VA 23322For SaleMLS ID #10644845, Kathryn Hershy. REIN Inc.
- $500,0004 bd2 ba1.4k sqft808 Rutherford Dr, Chesapeake, VA 23322For SaleMLS ID #10644991, Laura McGuire. REIN Inc.
- $525,0004 bd2 ba2k sqft809 Grantham Ln, Chesapeake, VA 23322For SaleMLS ID #10639060, Steve Marable. REIN Inc.
- $599,9904 bd3 ba2.6k sqft805 Dolph Cir, Chesapeake, VA 23322For SaleMLS ID #10640214, Kimberly Field. REIN Inc.
- $479,0004 bd2 ba1.5k sqft736 Hilda Pine Dr, Chesapeake, VA 23322For SaleMLS ID #10645014, Lynne Jenkins. REIN Inc.
- $479,9004 bd2 ba1.8k sqft145 Hurdle Dr, Chesapeake, VA 23322For SaleMLS ID #10645772, Casey Preston. REIN Inc.
- $500,0004 bd3 ba1.9k sqft901 Lela Ln, Chesapeake, VA 23322For SaleMLS ID #10643980, Kelly Hollowell. REIN Inc.
- $564,9004 bd3 ba2.3k sqft716 Tallahassee Dr, Chesapeake, VA 23322For SaleMLS ID #10643678, Karen Powell. REIN Inc.
- $609,9004 bd3 ba2.6k sqft829 Donnington Dr, Chesapeake, VA 23322For SaleMLS ID #10643428, Sarah Wood Bigler. REIN Inc.
- $--4 bd2 ba1.6k sqft505 Fairfield Dr, Chesapeake, VA 23322AuctionServiceLink Auction
- $599,9994 bd3 ba2.9k sqft700 Sarasota Arch, Chesapeake, VA 23322For SaleMLS ID #10641744, Raquel Ricci. REIN Inc.
- $500,0004 bd3 ba2.2k sqft1028 Ramsgate Ln, Chesapeake, VA 23322For SaleMLS ID #10626438, Matthew Monaco. REIN Inc.
- $699,0005 bd3 ba3k sqft707 River Gate Ct, Chesapeake, VA 23322For SaleMLS ID #10642890, Sam Dwyer. REIN Inc.
- $749,9005 bd3 ba3.4k sqft928 Sydenham Blvd, Chesapeake, VA 23322For SaleMLS ID #10644769, Jackie Ellis Dunbar. REIN Inc.
